
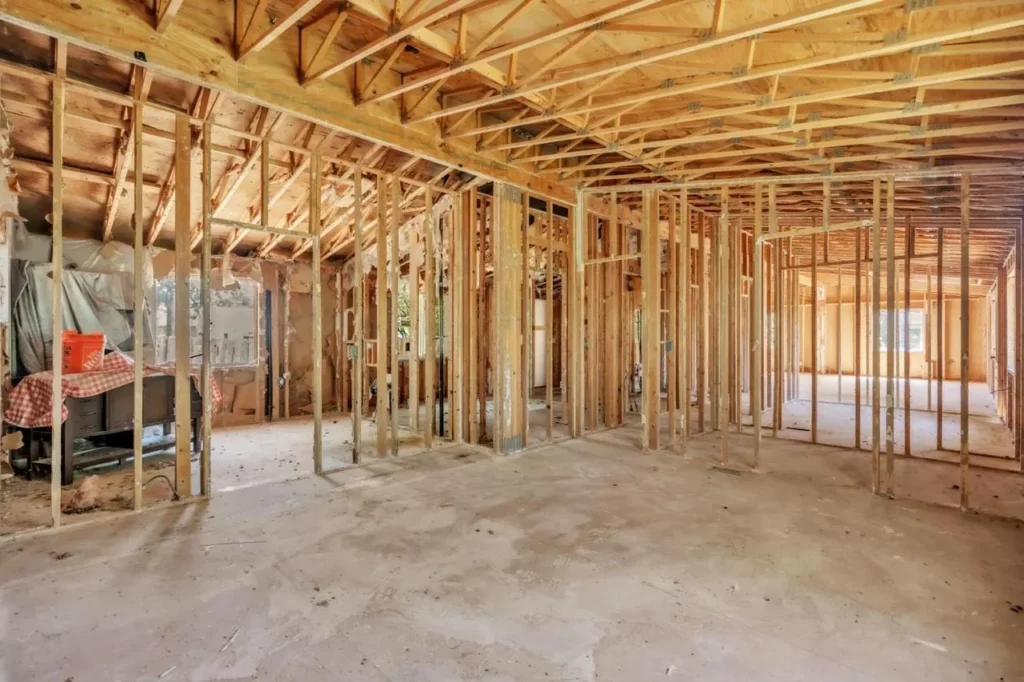
Framing is the skeleton of a house. Every wall, floor and roof you live under begins as a carefully assembled structure of lumber, fasteners and connectors. When framing is done well, doors close smoothly, floors feel solid, walls stay straight and the roof sheds snow and rain for decades. When it is done poorly, problems can show up for years in the form of sagging floors, cracked drywall and sticking doors.
This guide explains house framing in plain English: what it is, how it works, the stages of construction, what affects cost and what homeowners in Central Pennsylvania should know when planning a new home, an addition or a remodel with structural changes. It is written by Haven Builders, a locally owned construction and remodeling company serving Williamsport, Lock Haven, State College and nearby communities, where framing is part of our everyday work.
What Is House Framing?
House framing is the structural system that holds up and shapes a building. It includes the floor system, the wall framing, the roof framing and the sheathing that braces it all together. In most American homes, this is wood framing, also called stick framing, using dimensional lumber such as 2x4s, 2x6s and engineered products like I-joists and laminated veneer lumber, or LVL.
Framing carries two types of loads. Dead loads are the weight of the structure itself, while live loads include people, furniture, wind and snow. In Central Pennsylvania, roof snow loads are a major design factor. Local codes, engineering and building plans determine how much strength each part of the frame needs.
The Main Parts of a Wood Frame
Sill Plate
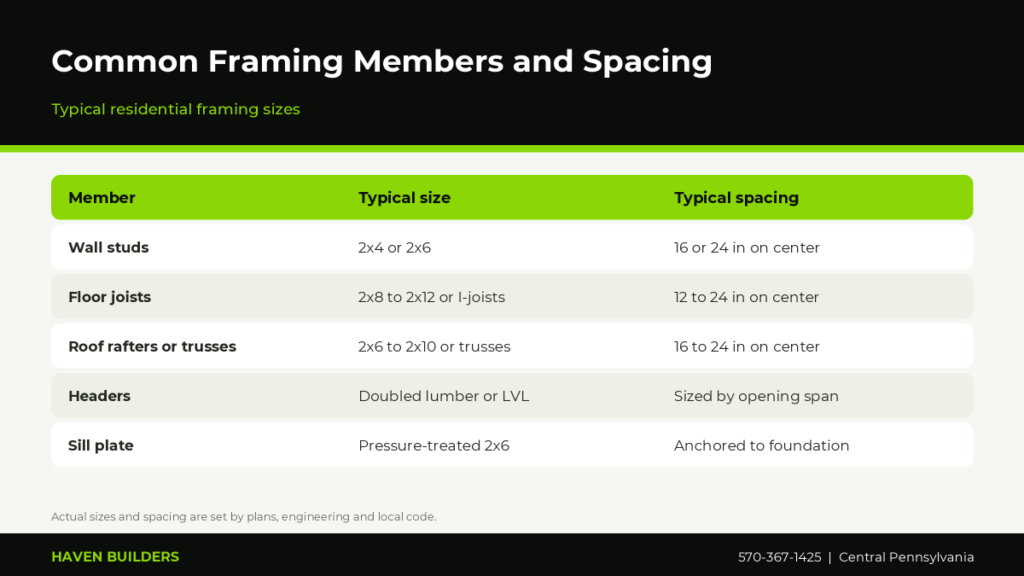
The sill plate is the first piece of lumber, sitting on top of the foundation wall. It is typically pressure-treated, anchored with bolts and protected by a sealing gasket. It connects the house structure to the foundation.
Floor System
Floor joists span between supports and carry the subfloor. Builders may use traditional dimensional lumber or engineered I-joists and trusses that can span longer distances and resist twisting. Subfloor panels are glued and fastened to reduce squeaks.
Wall Framing
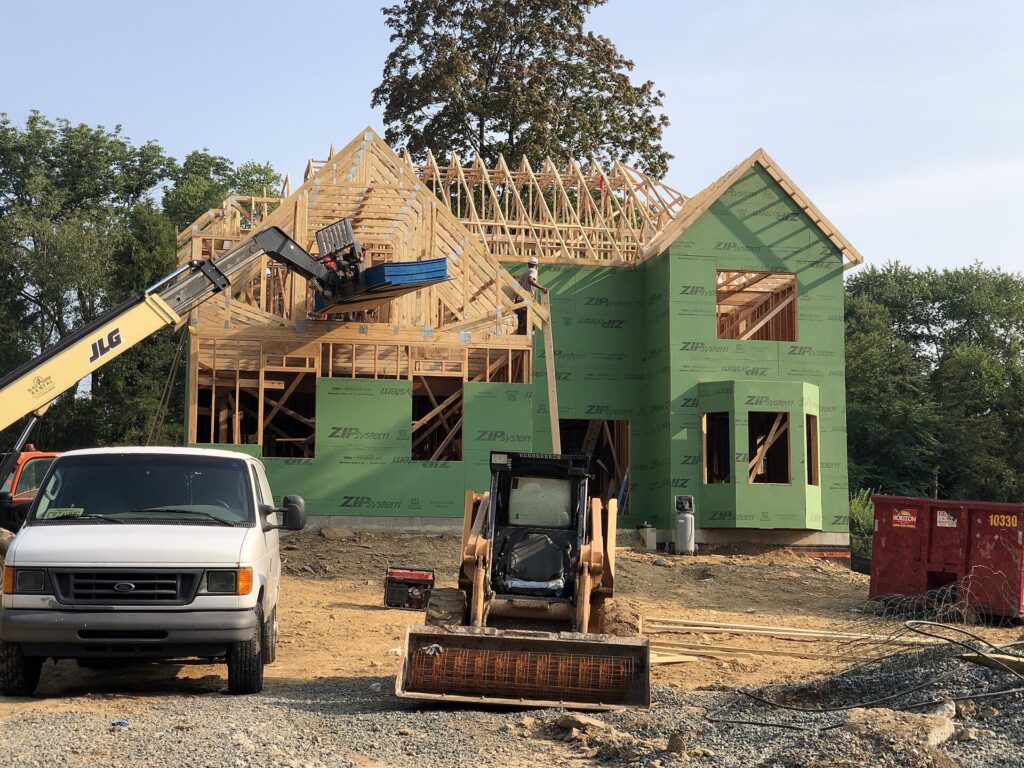
Walls are built from vertical studs between a bottom plate and a top plate. Headers sit above windows and doors to carry loads across the opening. Corners, intersecting walls and openings add extra studs to provide a nailing surface and strength. Many new homes use 2×6 exterior walls to allow more insulation, while interior partitions often use 2x4s.
Roof Framing
Roofs are framed with either rafters and ceiling joists built on site or factory-made trusses set by crane. Trusses are common because they are efficient and consistent, while stick-framed roofs offer flexibility for complex shapes, vaulted ceilings and attic space.
Sheathing
Plywood or oriented strand board covers the walls and roof, tying everything together and resisting racking forces from wind. Sheathing is followed by a weather-resistant barrier and flashing before siding and roofing are installed.
Framing Stages From Foundation to Roof
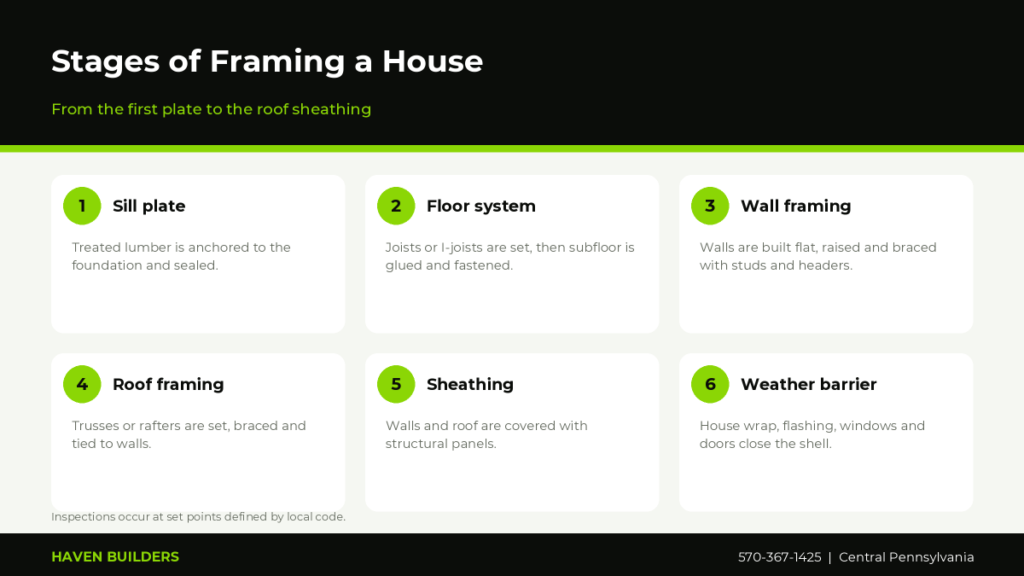
A typical framing sequence begins with the sill plate and floor system, followed by wall framing, roof framing, sheathing and weather barrier. Walls are often built flat on the deck and raised into place, then braced until the roof ties them together. Windows and doors are installed once the structure is weather-tight. Before insulation and drywall, local officials usually perform a framing inspection to confirm that structural elements, fastening and fire blocking meet code. Watch this video to see how a house goes up from the ground.
Video: How to Frame a Wall | This Old House (This Old House on YouTube)
Platform Framing vs. Other Methods
Most modern homes use platform framing, in which each floor is built as a platform and walls are erected on top of it. It is safe, efficient and easy to understand. Older homes in Central Pennsylvania may use balloon framing, in which studs run continuously from the foundation to the roof, which creates hidden vertical pathways for fire and air. Remodelers must understand these older methods to add fire blocking and make changes safely.
Other systems include timber framing, structural insulated panels and steel framing. Each has its place, but conventional wood framing remains the most common for single-family homes because of its cost, flexibility and availability of skilled labor.
How Much Does Framing Cost?
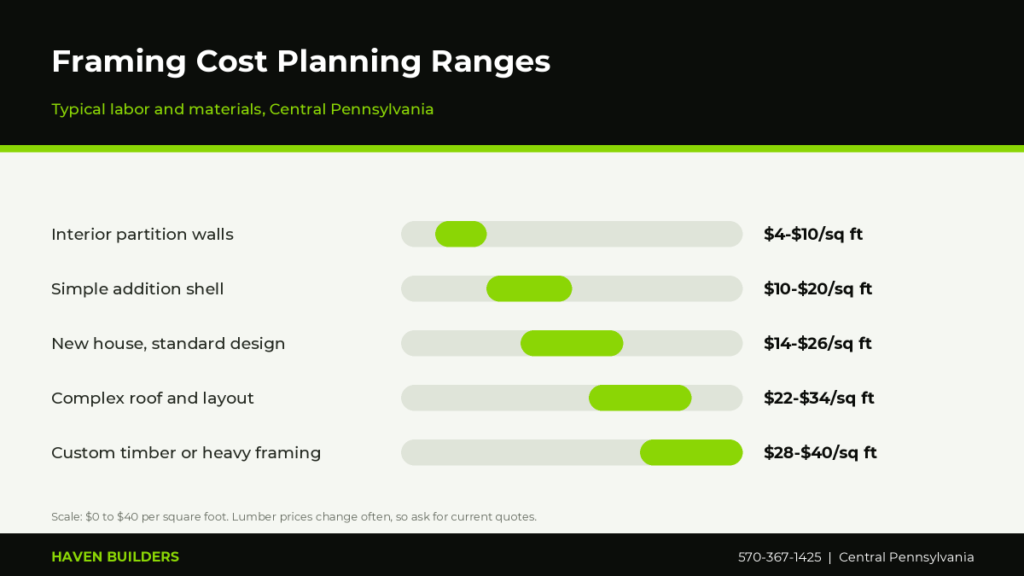
Framing is a significant part of the cost of building or adding on. Prices vary with the complexity of the design, the size of the project, lumber prices, labor availability and the season. The chart below shows planning ranges, but lumber markets can move quickly, so ask your contractor for a current, written estimate.
What Affects Framing Cost
- Roof design. Hips, valleys, dormers and steep pitches add time and material.
- Height and number of stories. Taller walls and second floors require more lumber and labor.
- Open spans. Large open rooms may need engineered beams.
- Material choices. Engineered lumber and 2×6 walls cost more than basic 2×4 framing.
- Site access. Tight lots and slopes can slow deliveries and cranes.
Framing in Remodels: Moving Walls and Opening Spaces
Many kitchen and whole-home remodels involve framing changes. Removing a wall to create an open floor plan can be simple if the wall is a partition, but if it is load-bearing, a properly sized beam and posts must carry the load. A beam may be dropped below the ceiling or hidden within the ceiling with a flush design, and posts must carry the load down to a solid foundation. This is not a place for guesswork. Ask a builder or engineer to verify what the wall carries, and make sure permits are in place when required. Our guide to kitchen remodel timelines shows when framing fits into a project, and home additions explains how new framing joins an existing house.
How to Tell If a Wall Is Load-Bearing
- It runs perpendicular to the floor or ceiling joists above.
- It sits above a beam, wall or support in the basement.
- It is an exterior wall.
- It supports a second floor or the roof framing.
These clues are only a starting point. Always have a professional confirm before cutting into a wall.
Central Pennsylvania Considerations
Several local factors influence framing here. Snow loads on roofs are significant, so rafters, trusses and connections must be designed for the weight of heavy, wet snow. Frost depth of about 36 inches affects footings and foundations that support the frame. Humidity and river valley flooding are concerns in places such as Lock Haven, where homes in floodplains may have specific elevation rules. Older farmhouses and row homes may use full-dimension lumber, plaster and lath or balloon framing, so remodeling them calls for experience.
Building in Pennsylvania generally falls under the Uniform Construction Code. Framing inspections and permits are typically required for new homes, additions and structural changes. Read more in home remodeling permits in Pennsylvania.
Lumber, Engineered Wood and Moisture
Not all framing lumber is the same. Dimensional lumber in species such as spruce, pine and fir is graded for strength, and the grade stamp tells you how it should be used. Engineered products, including LVL beams, I-joists and glulam, are made by bonding wood fibers or veneers, so they are straighter, stronger and more consistent than solid sawn lumber. They cost more per piece, but they allow longer spans and can reduce the number of posts you need.
Moisture is the quiet enemy of any wood structure. Lumber that is rained on during construction can swell, twist and grow mold if it is closed in while wet. Good builders keep materials off the ground, cover stacks, wrap the structure promptly and let framing dry before insulation and drywall. Pressure-treated lumber is used wherever wood touches concrete or sits close to the ground, and corrosion-resistant fasteners are required with it.
Fasteners and Connectors
Nails, screws, joist hangers, hurricane ties and anchor bolts are small parts that do a big job. Building codes specify the number, type and pattern of fasteners for each connection. Using the wrong nail, skipping a hanger or overdriving a nail gun can weaken a joint. Inspectors check these details because the strength of a frame is only as good as its connections.
Signs of Quality Framing
- Walls are straight, plumb and square, with no visible bowing.
- Lumber is dry, straight and stored off the ground before use.
- Connectors, hangers and fasteners follow the plans and manufacturer instructions.
- Fire blocking and draft stopping are installed where required.
- The structure is covered promptly to protect it from rain and snow.
- Inspections are scheduled and passed before the next phase.
Common Framing Problems and Fixes
Even careful crews run into problems. Lumber can warp if left in the weather, floors can squeak because of insufficient fastening, and walls can bow if studs are uneven. In older homes, previous owners may have cut joists for plumbing or removed supports without proper reinforcement. A good framer corrects these issues by sistering joists, adding blocking, replacing damaged members or installing beams. Early identification is the key, which is why a careful inspection during demolition matters. Learn how framing coordinates with other trades in electrical work during a remodel and plumbing during a remodel.
Planning Your Framing Project
Whether you are building a garage, adding a room or reconfiguring a floor plan, a few steps will keep your framing project smooth. Start with clear drawings that show dimensions, openings, beam locations and loads. Ask whether engineering is needed, especially for long spans, second stories or heavy snow loads. Confirm permit requirements and inspection steps before work begins, and schedule deliveries so that lumber arrives when the crew is ready to use it rather than sitting in the weather.
Discuss what happens next, too. Framing is only the beginning. Roofing, windows, siding, electrical, plumbing and insulation all follow, and good coordination between trades prevents rework. A builder who plans the whole sequence will often finish faster and with fewer mistakes than a crew that only focuses on one phase. If you are comparing bids, make sure each one lists the same materials, the same scope and the same responsibilities so that you can judge them fairly.
Finally, keep records. Photos of framing before drywall are valuable, because they show where studs, beams, wires and pipes are located. Years from now, when you hang a heavy shelf or plan another remodel, those images will be a useful guide.
Why Central PA Homeowners Choose Haven Builders
Framing is one of our core services. Haven Builders is a locally owned company that treats every project as if it were our own home, with honest estimates, dependable scheduling and quality workmanship. Whether you are building an addition, opening up a floor plan or framing a new deck or structure, we do the job right and communicate clearly. See finished projects on Our Work, learn more on the About page, then request a free estimate or call 570-367-1425.
Frequently Asked Questions
What is house framing?
House framing is the structural skeleton of a building, made up of the floor system, wall framing, roof framing and sheathing. In most American homes it is built with wood studs, joists, rafters or trusses.
How much does it cost to frame a house?
Planning ranges are roughly $14 to $26 per square foot for a standard new home, with higher costs for complex roofs and custom designs. Lumber prices and labor availability change often, so ask for a current quote.
How long does it take to frame a house?
A small addition may take a few days to two weeks, while a full house can take four to eight weeks depending on size, weather and complexity.
What is the difference between 2×4 and 2×6 walls?
2×6 walls are thicker, allowing more insulation and greater strength, which improves energy efficiency. 2×4 walls are common for interior partitions and some exterior walls.
Can I remove a load-bearing wall?
Yes, but it requires a properly sized beam and posts, usually with engineering and a permit. Never remove a wall until a professional confirms what it supports.
Do I need a permit for framing work in Pennsylvania?
Usually yes for new construction, additions and structural changes under the Uniform Construction Code. Rules vary by municipality, so check with your local code office.
What is the difference between trusses and rafters?
Trusses are factory-built triangular units that span between walls, while rafters are built on site. Trusses are efficient and consistent, while rafters offer design flexibility.
Does Haven Builders offer framing services?
Yes. Haven Builders provides framing for additions, remodels and new structures across Central Pennsylvania. Call 570-367-1425 for an estimate.
Ready to Start Your Project?
Haven Builders is a locally owned construction and remodeling company serving homeowners across Central Pennsylvania, including Williamsport, Lock Haven and State College. Tell us what you have in mind and we will give you a clear, honest estimate.
Want a website that brings in local leads? Abbabeelweb is a web design, WordPress development and SEO studio that builds fast, search-optimized websites and ranking-focused blog content for contractors, remodelers and other local service businesses, from custom Elementor design and on-page SEO to technical clean-up and content strategy. Visit abbabeelweb.com to see our services, or hire us on Fiverr to get started.