
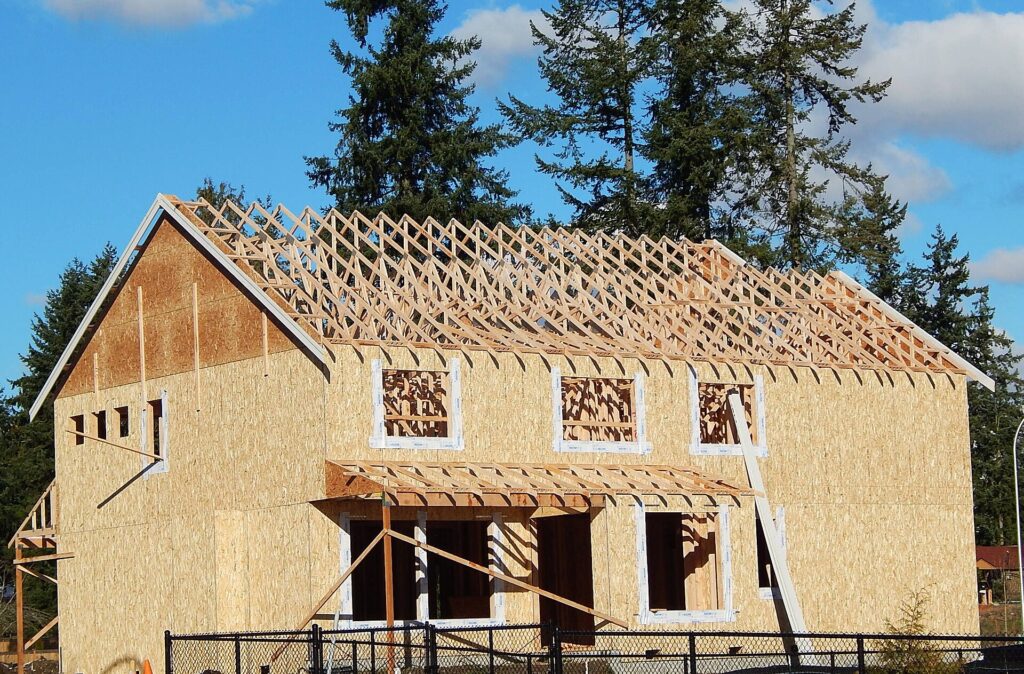
Permits are not the most exciting part of a home project, but they may be one of the most important. A permit is official permission from your local government to carry out certain kinds of construction. It lets a trained inspector check that the work meets safety codes, and it creates a record that your project was done properly. Skipping a permit can cause problems with insurance claims, home sales, fines and even forced removal of the work.
This guide explains how building permits work for homeowners in Central Pennsylvania, including which projects usually need one, how the Uniform Construction Code applies, what the process looks like and how to avoid common mistakes. It comes from Haven Builders, a locally owned construction and remodeling company serving Williamsport, Lock Haven, State College and the surrounding communities. This article is general information, not legal advice. Rules differ in every township, borough and city, so always confirm with your local code office.
Why Building Permits Exist
Permits protect people. Building codes set minimum safety standards for structure, fire protection, electrical systems, plumbing, energy efficiency and more. A permit and inspection process makes sure that those standards are followed, which helps prevent fires, collapses, leaks and other hazards. It also protects the next owner of your home, who can rely on documentation that work was inspected.
Permits also help you as a homeowner. If a problem appears later, an inspection record can show the work was approved. Lenders, insurers and buyers’ inspectors often ask for permit records. Unpermitted work, on the other hand, can complicate a sale and may need to be opened up for inspection later.

The Pennsylvania Uniform Construction Code
In Pennsylvania, most residential building is governed by the Uniform Construction Code, or UCC, which adopts the International Residential Code and related model codes. Each municipality decides whether to enforce the UCC itself, to contract with a third-party agency or to opt out and leave enforcement to the state or to a third party. As a result, who issues your permit and how it works depends on where you live. In some places, a borough office handles it. In others, a private inspection agency does. Your township or borough office can tell you which applies.
Separately from the building code, zoning ordinances control how land is used, including setbacks, lot coverage, height and the types of structures allowed. A project can meet building code and still violate zoning, so both need to be checked, especially for decks, additions, sheds and garages.
Which Projects Usually Need a Permit?
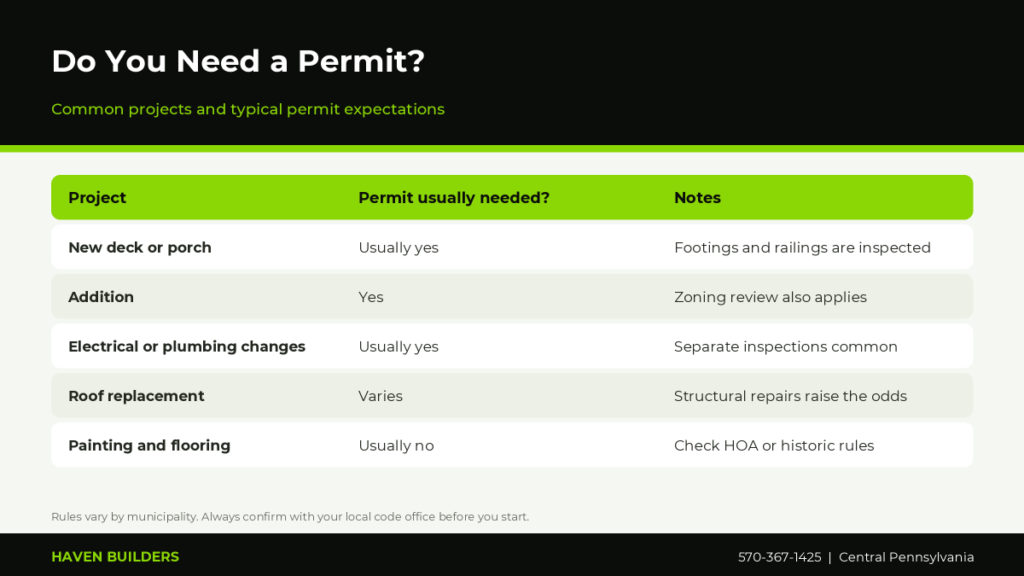
The chart above shows common examples, but you should always verify locally. In general, permits are commonly required for the following:
- New construction and additions. These involve foundations, framing, electrical and plumbing. See our home additions guide.
- Decks and porches. Many places require permits for decks, particularly those attached to the house or elevated above a certain height.
- Structural changes. Removing or altering load-bearing walls, adding beams or changing the roof framing. See the house framing guide.
- Electrical work. New circuits, panel changes and service upgrades. See electrical work during a remodel.
- Plumbing work. New or relocated plumbing, water heaters and gas lines. See plumbing during a remodel.
- HVAC installations. New or replacement systems may require permits.
- Roofing and siding. Rules vary, and structural repairs usually raise the odds a permit is needed.
- Window and door changes. New openings or larger openings often require permits.
Work That Usually Does Not Need a Permit
Cosmetic work such as painting, wallpaper, carpet, trim, cabinet refacing or replacing a faucet often does not need a permit. Even then, if you live in a historic district or an HOA, there may be separate approval rules.
The Permit Process Step by Step
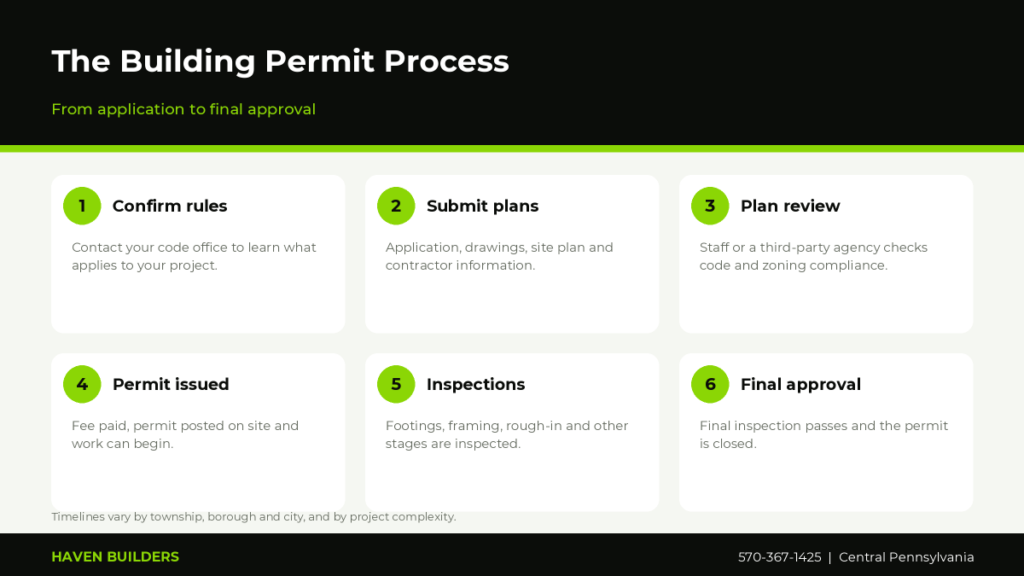
1. Confirm Requirements
Call or visit your municipal office or the third-party agency that serves your area. Ask what permits apply, what documents they need and how long review typically takes.
2. Prepare and Submit the Application
Applications typically ask for the property address, owner information, contractor information, a description of work, estimated cost and drawings. For bigger projects, you may need a site plan showing property lines and setbacks, floor plans, elevations and framing details. Some projects need engineered drawings.
3. Plan Review and Approval
Staff or a third-party reviewer checks the plans for code and zoning compliance. They may ask for revisions. Once approved, you pay the fee and receive the permit, which must usually be posted at the site.
4. Inspections During Construction
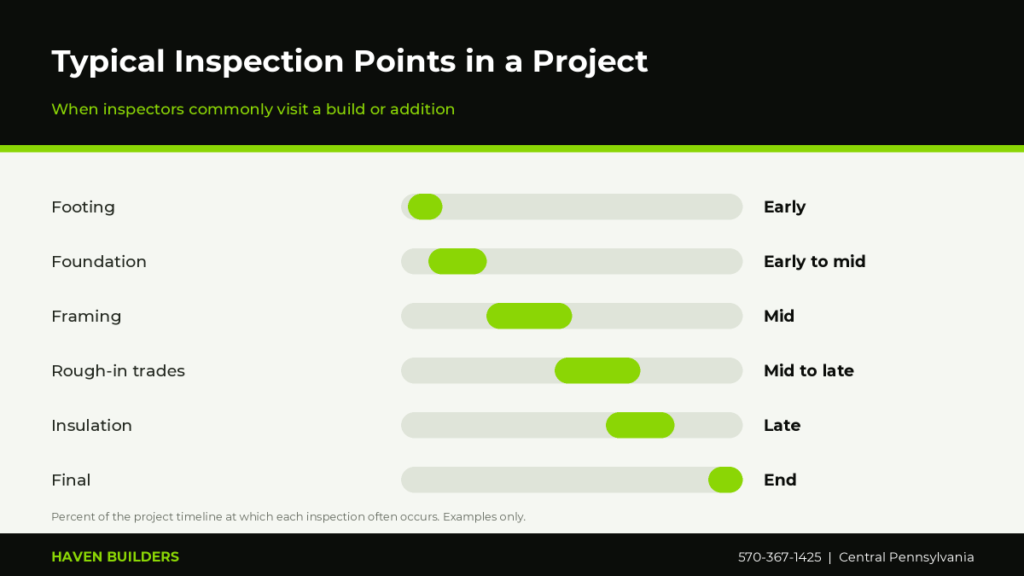
Inspectors visit at key stages. For an addition, those can include footings, foundation, framing, rough electrical, rough plumbing, insulation and final. Work must pass before the next stage proceeds. Schedule inspections in advance, because delays can stall the project. The chart below shows when inspections often happen.
5. Final Approval
After the final inspection, the permit is closed, and you may receive a certificate of occupancy for new construction or additions. Keep copies of all documents with your home records. This video explains how permit inspections work.
Video: Do I need a Permit for My Remodel? (Renovation University on YouTube)
How Much Do Permits Cost and How Long Do They Take?
Permit fees vary widely. Many municipalities charge based on the project value or on a fee schedule by type of work. Small permits may cost tens of dollars, while large additions can cost hundreds or more. Review times range from a few days for simple permits to several weeks for complex projects. Because timing affects your schedule, ask your contractor to begin the permit process early. See our guide to kitchen remodel timelines for how permits fit into the bigger picture.
Third-Party Inspection Agencies and Local Offices
Because Pennsylvania lets each municipality choose how to enforce the code, you may deal with a borough office, a township office, a county-level contact or a private inspection agency. Each may have different forms, fee schedules, office hours and inspection request methods. Some accept applications online, while others require paper submissions. Some allow same-day inspection requests, while others need a day or two of notice. Learning how your local office works at the start saves time.
If your property is in a municipality that has opted out of enforcing the UCC, the state allows you to hire a certified third-party agency for plan review and inspections. Ask your contractor which agency they use, and confirm that inspections are performed by certified inspectors. When in doubt, call the number listed on your municipality’s website and ask which office issues residential building permits for your address.
Questions to Ask the Code Office
- Which permits are required for my project?
- Do I need a zoning permit before the building permit?
- What drawings or engineering are required?
- What are the fees and the expected review time?
- Which inspections must I schedule, and how much notice is needed?
Special Considerations in Central Pennsylvania
- Floodplains. Homes near rivers and creeks, including parts of Lock Haven and Williamsport, may be subject to floodplain rules that affect elevation, materials and substantial-improvement limits.
- Frost depth. Footings generally need to extend below the frost line, about 36 inches in much of the region.
- Snow loads. Roof design must account for local snow loads.
- Older homes. Historic buildings may have additional review, and lead paint and asbestos rules can apply during renovation.
- Wells and septic systems. Rural properties may need sewage enforcement officer approval for changes that affect capacity.
Who Pulls the Permit: You or Your Contractor?
In most cases, your contractor handles the permit, and the cost is included in the contract or shown separately. Make sure the contract says who is responsible. Be cautious if a contractor suggests skipping the permit to save money, because the risk falls on you as the owner. If you act as your own contractor on your primary residence, you may be allowed to pull permits yourself, but you remain responsible for code compliance. Our contractor hiring guide includes questions to ask about permits.
Contractors, Homeowners and Responsibility
Even when your contractor pulls the permit, the property owner is ultimately responsible for the work on their land. That is why it is smart to read the permit, confirm the scope matches your contract and check that each inspection is passed before the next phase begins. Ask for copies of inspection reports, and keep them. If an inspector finds a correction, make sure the contractor fixes it promptly and schedules a re-inspection. Remember that inspectors are not adversaries. They are an extra set of trained eyes working to keep your family safe.
What Happens If You Skip a Permit?
Consequences vary but may include stop-work orders, fines, double permit fees, requirements to open walls for inspection or even removal of the work. Insurers may deny claims related to unpermitted work, and buyers or lenders may raise issues during a sale. If you discover that previous owners did unpermitted work, ask your code office about the process to legalize it.
Documents You Should Keep After the Project
When the work is finished, the paperwork matters as much as the finished room. Keep a folder, paper or digital, that holds the permit, the approved plans, every inspection report, the final approval or certificate of occupancy, warranties, product manuals and lien waivers from the contractor and subcontractors. Add photos of framing, wiring and plumbing before they were covered. If you sell the house, this folder shows buyers and their inspectors that the work was done properly, which can make negotiations smoother and faster.
If you ever file an insurance claim, the records show what was in the home and that upgrades were made with proper approvals. They also save time when you plan the next project, since you will know exactly what was built behind the walls and where. Store a backup copy in a cloud folder so that a fire or flood does not erase the history of your home.
Permits and Your Insurance
Insurance companies care about permits more than many homeowners realize. If a fire starts in wiring that was added without a permit or inspection, the insurer may question the claim. If a deck collapses and it was built without approval, liability can be harder to resolve. Telling your insurance agent about major improvements, and keeping the permit records, helps ensure that your coverage matches the real value of the home. Ask your agent whether finished additions, new roofs or upgraded systems change your premium or your coverage limits.
Tips for a Smooth Permit Experience
- Start early and ask questions at the beginning.
- Provide complete, clear drawings to avoid revisions.
- Keep the permit and approved plans on site.
- Schedule inspections as soon as work is ready.
- Do not cover work before it is inspected.
- Save every document for your records.
Why Central PA Homeowners Choose Haven Builders
At Haven Builders, we handle the details so that you do not have to. We are a locally owned company that treats every home as if it were our own, with honest estimates, dependable scheduling and clear communication. We help with plans, permits and inspections as part of the job. Read our story on the About page, then request a free estimate or call 570-367-1425.
Frequently Asked Questions
Do I need a permit to remodel my home in Pennsylvania?
Often yes for structural, electrical, plumbing, HVAC and addition projects, but rules vary by municipality. Cosmetic work usually does not need a permit. Always confirm with your local code office.
What is the Pennsylvania Uniform Construction Code?
The UCC is the state’s residential and commercial building code framework. Municipalities enforce it themselves, through third-party agencies, or leave enforcement to a third party.
Do I need a permit to build a deck in Pennsylvania?
Usually yes, especially for decks attached to a house or raised above a certain height. Zoning setbacks also apply. Confirm local rules before building.
How much does a building permit cost?
Fees vary widely. Small permits can cost tens of dollars, and large additions can cost hundreds or more, often based on project value or a fee schedule.
How long does it take to get a building permit?
Simple permits may take a few days. Larger projects can take several weeks, depending on the office and whether engineering is required.
Can a homeowner pull a permit?
In many places, yes, for work on a primary residence, but you remain responsible for code compliance and inspections. Many homeowners let their contractor handle it.
What happens if I build without a permit?
You may face stop-work orders, fines, higher fees or required removal or opening of work. It can also complicate insurance claims and home sales.
Does Haven Builders handle permits?
Yes. Haven Builders helps with plans, permits and inspections for projects across Central Pennsylvania. Call 570-367-1425.
Ready to Start Your Project?
Haven Builders is a locally owned construction and remodeling company serving homeowners across Central Pennsylvania, including Williamsport, Lock Haven and State College. Tell us what you have in mind and we will give you a clear, honest estimate.
Want a website that brings in local leads? Abbabeelweb is a web design, WordPress development and SEO studio that builds fast, search-optimized websites and ranking-focused blog content for contractors, remodelers and other local service businesses, from custom Elementor design and on-page SEO to technical clean-up and content strategy. Visit abbabeelweb.com to see our services, or hire us on Fiverr to get started.