

Electrical work is one of the most important and least visible parts of a remodel. Beautiful cabinets and tile will not matter if circuits trip, outlets are missing or wiring is unsafe. The good news is that a remodel is the best time to fix electrical issues, because walls are open and access is easy. The bad news is that electrical mistakes can be dangerous, and Pennsylvania code and permit rules apply.
This guide explains what homeowners in Central Pennsylvania should know about electrical work during a remodel, including common upgrades, the rules for kitchens and bathrooms, panel capacity, older wiring, permits and costs. It comes from Haven Builders, a locally owned construction and remodeling company serving Williamsport, Lock Haven, State College and the surrounding area. This article is general information and not a substitute for advice from a licensed electrician or your local code office.
Why Electrical Planning Matters in a Remodel
Modern homes use far more electricity than homes built fifty or seventy years ago. Today’s families run computers, televisions, induction cooktops, air fryers, EV chargers, heat pumps and many chargers at once. Older houses in Central Pennsylvania often have 60 or 100 amp service, limited circuits and outlets that were never designed for this load. A remodel is a good time to plan for capacity, safety and future needs.
When walls and ceilings are open, running new wires costs much less than cutting into finished surfaces later. Thinking about outlets, lighting, switches, data, smart-home devices and future appliances now can save money and frustration.
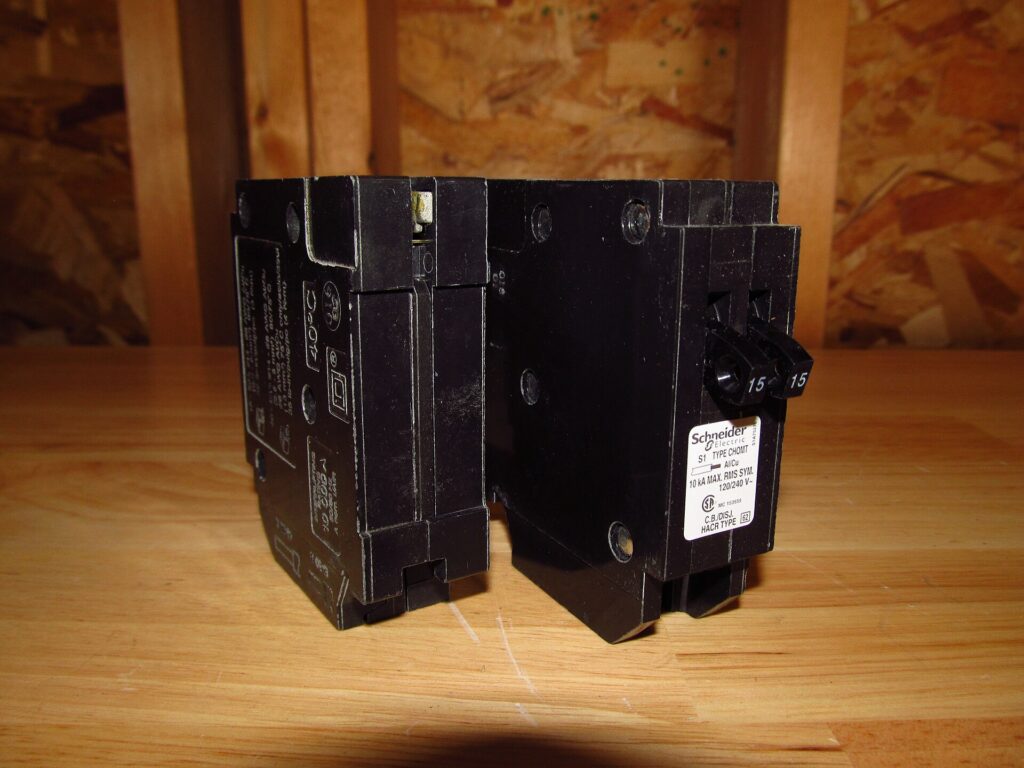
Understanding Your Electrical Panel
The electrical panel, or breaker box, is the heart of your home’s electrical system. It receives power from the utility and distributes it through circuit breakers to each area of the house. Each breaker protects a circuit from overload.
Signs Your Panel May Need Attention
- Breakers trip often or will not reset.
- The panel is warm, buzzing, rusted or scorched.
- You still have fuses or an older brand known for safety concerns.
- There are no open spaces for new circuits.
- Lights dim when large appliances start.
- The home has 60 amp service, or 100 amp service with many added loads.
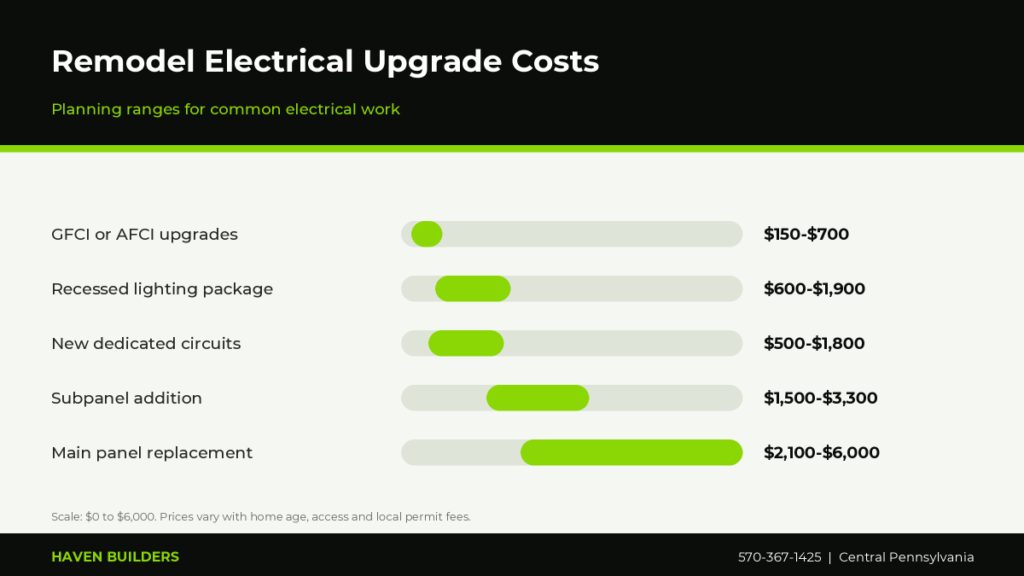
If you are adding a kitchen with major appliances, finishing a basement, adding an addition or planning an EV charger or heat pump, ask an electrician to perform a load calculation. This will show whether your service is adequate or whether a 150 or 200 amp upgrade is wise. Cost varies, as shown below.
Kitchen Electrical Requirements
Kitchens have some of the most demanding electrical needs in the home. Common requirements and best practices include the following, though your local code office determines what applies to your project:
- Small-appliance circuits. Counter outlets are typically supplied by at least two 20 amp circuits.
- Dedicated circuits. Dishwashers, disposals, microwaves, refrigerators and ranges commonly have their own circuits.
- GFCI protection. Outlets near sinks and on countertops need ground-fault protection to reduce shock risk.
- AFCI protection. Arc-fault protection is required for many living-area circuits under current codes.
- Counter outlet spacing. Outlets are placed so that no point along the counter is too far from one, avoiding extension cords.
- Layered lighting. Recessed, under-cabinet and pendant lights provide general and task lighting.
- Range hood. A properly sized hood vented outdoors needs power and ducting.
For timing information on how electrical rough-in fits into a kitchen project, read how long a kitchen remodel takes.
Bathroom Electrical Requirements
Water and electricity are a dangerous mix, so bathrooms have strict rules. GFCI protection is required for outlets, and fixtures in wet areas must be rated for moisture. Exhaust fans should be vented outdoors, not into the attic, and sized for the room. Heated floors, towel warmers, lighted mirrors and smart toilets usually need dedicated circuits. Plan outlets near the vanity for hair dryers and razors. Our guides on bathroom remodeling in Williamsport and small bathroom remodel ideas show how these details fit the whole design.

Older Wiring in Central Pennsylvania Homes
Homes in this region range from 19th-century farmhouses to modern builds, and older wiring is common. Watch for these:
- Knob-and-tube wiring. Found in houses built before the 1950s, it has no ground wire and can be dangerous when buried in insulation or modified poorly.
- Aluminum branch wiring. Used in some homes from the 1960s and 1970s, it needs special connectors and evaluation.
- Ungrounded two-prong outlets. These provide no ground path and cannot safely protect modern electronics.
- Cloth-insulated or brittle wires. Insulation can crack with age.
- DIY splices. Hidden junction boxes and overloaded circuits are frequent surprises.
If you find any of these, ask for a professional evaluation. Rewiring partially or fully while walls are open often costs less than later repairs and helps with insurance and resale.
Lighting Upgrades That Make a Difference
Lighting changes how a room looks and feels. A good plan combines ambient, task and accent lighting. Consider LED recessed lights on dimmers, under-cabinet strips, pendants over islands, vanity lighting at face height and exterior fixtures at entries. LED technology uses less power and runs cooler, which is useful in insulated ceilings. Choose a consistent color temperature, often between 2700K and 3000K for warm, residential spaces, so that lights match from room to room.
Safety Devices Every Remodel Should Include
Safety upgrades are some of the most valuable parts of electrical work. Smoke alarms and carbon monoxide alarms should be installed on each level and near sleeping areas, and many codes require them to be interconnected so that when one sounds, they all sound. In older homes with hardwired alarms more than ten years old, replacing them during a remodel is a smart and inexpensive step.
GFCI and AFCI protection reduce shock and fire risks, and tamper-resistant outlets help protect children. Whole-house surge protectors guard sensitive electronics against voltage spikes from storms, which are common in the region during summer. If your remodel includes a basement, ask about GFCI protection for outlets and sump pump circuits, and consider a battery backup for the pump to protect against outages.
Common Electrical Mistakes in Remodels
- Adding load to an existing circuit that is already near capacity.
- Burying junction boxes behind drywall where they cannot be reached.
- Using the wrong wire gauge for the breaker size.
- Skipping permits and inspections to save time.
- Installing non-rated fixtures in wet areas or insulated ceilings.
- Forgetting switches for convenient lighting control at room entrances.
Permits and Inspections

In Pennsylvania, electrical work is generally covered by the Uniform Construction Code, and many municipalities require permits and inspections for new circuits, panel changes, service upgrades and remodeling work. Third-party inspection agencies are often used. Inspections usually occur at rough-in, before walls are closed, and at final. Even where permits are not required for minor repairs, safety rules still apply. Read more in home remodeling permits in Pennsylvania.
Electrical work should be done by qualified professionals. Pennsylvania does not have a single statewide electrician license, but many municipalities require local licenses or registration, and electrical contractors should carry insurance. Ask your contractor who performs the electrical work and whether they are licensed where required. The video below offers a helpful overview of residential wiring basics.
Video: 5 Signs it's time to upgrade the electrical panel (Local Electricians on YouTube)
Planning for the Future: EVs, Heat Pumps and Smart Homes
It is easy to plan for today and forget tomorrow. While walls are open, consider running a conduit for a future EV charger in the garage, adding capacity for a heat pump or induction range, installing extra outlets in the attic and basement and pulling low-voltage wiring for networks and cameras. A little foresight can prevent costly rework later. Surge protection at the panel is another low-cost way to protect appliances and electronics.
How Electrical Work Fits With Other Trades
Electricians coordinate with framers, plumbers, HVAC technicians and drywall crews. Wiring is typically installed after framing and plumbing rough-in and before insulation and drywall. Holes drilled through framing must meet code so that studs and joists are not weakened. Good coordination reduces rework and keeps the project on schedule. See our framing guide and plumbing during a remodel for related details.
What to Expect on the Job Site
Electrical work on a remodel usually happens in two main visits, known as rough-in and trim. During rough-in, the electrician runs cables, installs boxes and mounts the panel connections while walls are open. After the inspector approves the work, insulation and drywall are installed. During the trim phase, devices such as outlets, switches, fixtures and covers are installed, the panel is labeled and everything is tested. A final inspection, when required, wraps up the process.
You can help the process by marking outlet and switch locations before rough-in, picking light fixtures early so that the electrician has correct box types, and walking the room with your contractor to imagine how you will use it. Standing in the kitchen and pretending to cook, or in the bedroom and pretending to read at night, can reveal where an outlet or switch will be useful. A fifteen-minute walkthrough at this stage prevents expensive changes later.
Finally, make sure your electrician labels every breaker clearly, gives you a copy of any permit and inspection paperwork and shows you where the main shutoff is. These simple records help your home remain safe and easier to sell or insure in the future.
Budgeting for Electrical Work
Electrical costs are easier to manage when you separate them into categories. The first is the rough-in, which covers cable, boxes, labor and permits. The second is the panel and service work, which can be a significant single item. The third is fixtures and devices, such as lights, fans, dimmers and smart switches, where your choices decide the price. Ask for allowances in writing, and keep a small contingency for hidden conditions in older homes, such as overloaded circuits or undocumented splices.
Choosing efficient LED fixtures, standard device styles and a consistent lighting plan helps keep costs under control without sacrificing quality. Spending more on the parts you touch every day, like dimmers, switches and kitchen lighting, often feels worthwhile, while basic outlets and covers can stay simple.
How to Hire the Right Electrician or Remodeler
- Ask for proof of insurance and any required local licensing.
- Request a written scope listing circuits, fixtures, panel work and permits.
- Confirm who pulls permits and schedules inspections.
- Check references and recent similar projects.
- Get a clear estimate with allowances for fixtures.
Our contractor hiring guide has a longer checklist.
Why Central PA Homeowners Choose Haven Builders
Haven Builders coordinates electrical, plumbing, framing and finish work so that your remodel runs smoothly. We are a locally owned company that treats every home as if it were our own, with honest estimates, dependable scheduling and clear communication. Explore finished projects on Our Work, learn more on the About page, then request a free estimate or call 570-367-1425.
Frequently Asked Questions
Do I need a permit for electrical work during a remodel in Pennsylvania?
Often yes for new circuits, panel changes and service upgrades, though rules vary by municipality. Check with your local code office or ask your contractor to handle permits and inspections.
How much does it cost to replace an electrical panel?
Planning ranges run from about $2,100 to $6,000 depending on amperage, location and permit fees. A load calculation helps determine whether you need a 150 or 200 amp upgrade.
Do I need to rewire my house during a remodel?
Not always. Knob-and-tube, aluminum wiring or ungrounded circuits may call for partial or full rewiring, especially in the areas being remodeled. A licensed electrician can evaluate your home.
What electrical outlets are required in a kitchen?
Counter outlets are usually supplied by at least two 20 amp circuits, with GFCI protection and spacing so that no counter point is too far from an outlet. Dedicated circuits are common for major appliances.
Why do bathrooms need GFCI outlets?
GFCI outlets cut power quickly if they detect a ground fault, which reduces the risk of electric shock around water.
Can I do my own electrical work?
Homeowners may be allowed to do some work, but permits, inspections and safety rules still apply. Mistakes can cause fires or shocks, so most homeowners hire a qualified professional.
Is 100 amp service enough for a remodeled home?
Sometimes, but kitchens with large appliances, heat pumps, EV chargers or additions often require 150 or 200 amp service. An electrician can perform a load calculation.
Does Haven Builders handle electrical work in remodels?
Yes. Haven Builders coordinates licensed electrical work as part of kitchen, bathroom and whole-home projects across Central Pennsylvania. Call 570-367-1425.
Ready to Start Your Project?
Haven Builders is a locally owned construction and remodeling company serving homeowners across Central Pennsylvania, including Williamsport, Lock Haven and State College. Tell us what you have in mind and we will give you a clear, honest estimate.
Want a website that brings in local leads? Abbabeelweb is a web design, WordPress development and SEO studio that builds fast, search-optimized websites and ranking-focused blog content for contractors, remodelers and other local service businesses, from custom Elementor design and on-page SEO to technical clean-up and content strategy. Visit abbabeelweb.com to see our services, or hire us on Fiverr to get started.