
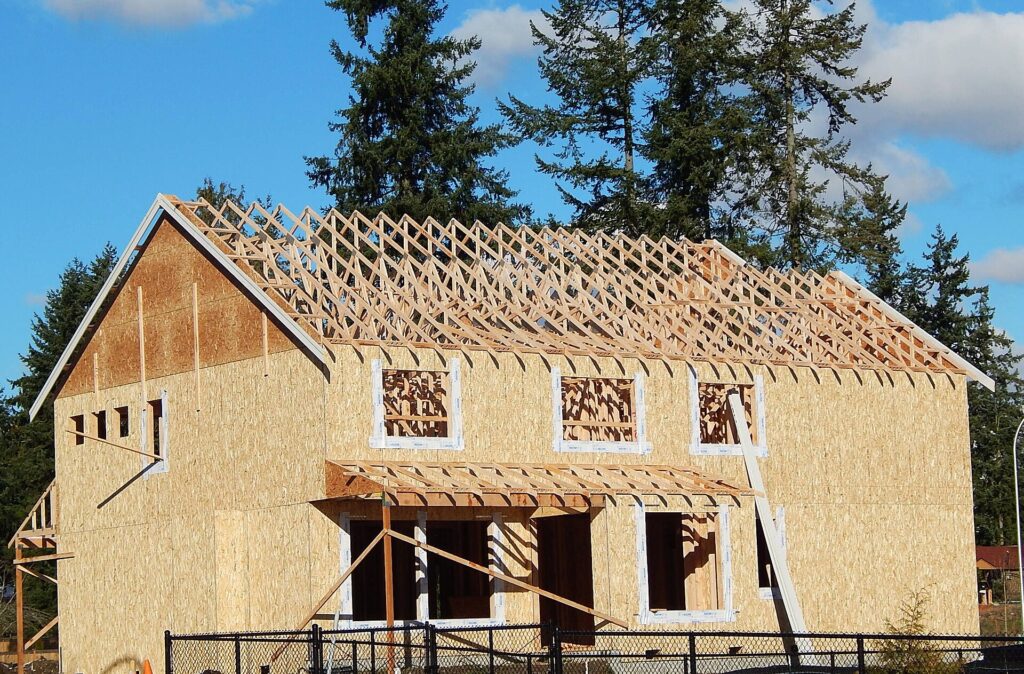
When a house no longer fits your family, you have two choices: move or add on. For many homeowners in Central Pennsylvania, building an addition is the smarter path. You keep your neighborhood, your schools and your mortgage rate, and you build exactly the space you need. A new primary suite, a larger kitchen, a family room, a home office or a second story can transform how a house works.
This guide covers the types of additions, typical costs, the design and permit process, how long construction takes and what to ask a contractor before you sign. It is written for homeowners in Williamsport, Lock Haven, State College and nearby communities by Haven Builders, a locally owned construction and remodeling company.
Addition or Move? How to Decide
Before drawing plans, compare the real costs of staying and moving. Moving brings agent commissions, closing costs, moving expenses and likely a higher mortgage rate. It also means leaving behind a location you may love. Building an addition often costs less than the total expense of selling and buying, and you design exactly what you want.
An addition makes the most sense when you like your neighborhood, your lot has room, and the home is structurally sound. It may be less sensible if the house needs major repairs elsewhere, the lot is small or flood-prone, or your plans would make the house far more expensive than others on the street. A contractor can help you weigh the value and the budget honestly. Keep in mind that an addition does not always return its full cost at resale, but a better-fitting home has real value in daily life.
Common Types of Home Additions
Bump-Outs
A bump-out extends one wall of the house by a few feet. It is a cost-effective way to enlarge a kitchen, add a breakfast nook, expand a bathroom or make a bedroom more comfortable. Some bump-outs are cantilevered and do not need a full foundation.
Room Additions
A ground-level room addition adds a bedroom, family room, primary suite, office or mudroom. It needs its own foundation, framing, roof and connections to mechanical systems. It is often the most flexible option if you have space on your lot.
Second-Story Additions
If your lot is small or setbacks limit expansion, building up can double your living space without increasing the footprint. It is more complex, because the existing structure must support the new load, and the home may be uninhabitable for part of the project. Structural engineering is essential.
Sunrooms and Three-Season Rooms
A sunroom brings daylight and views, and it can be a lower-cost way to add living space. Whether it is heated and cooled year-round affects the price, the insulation and the permit requirements.
Garage Conversions and Over-Garage Additions
Converting an attached garage can create a bedroom, studio or family room at a lower cost since the foundation and roof exist. An addition over the garage adds space above, but it requires structural verification of the garage framing.
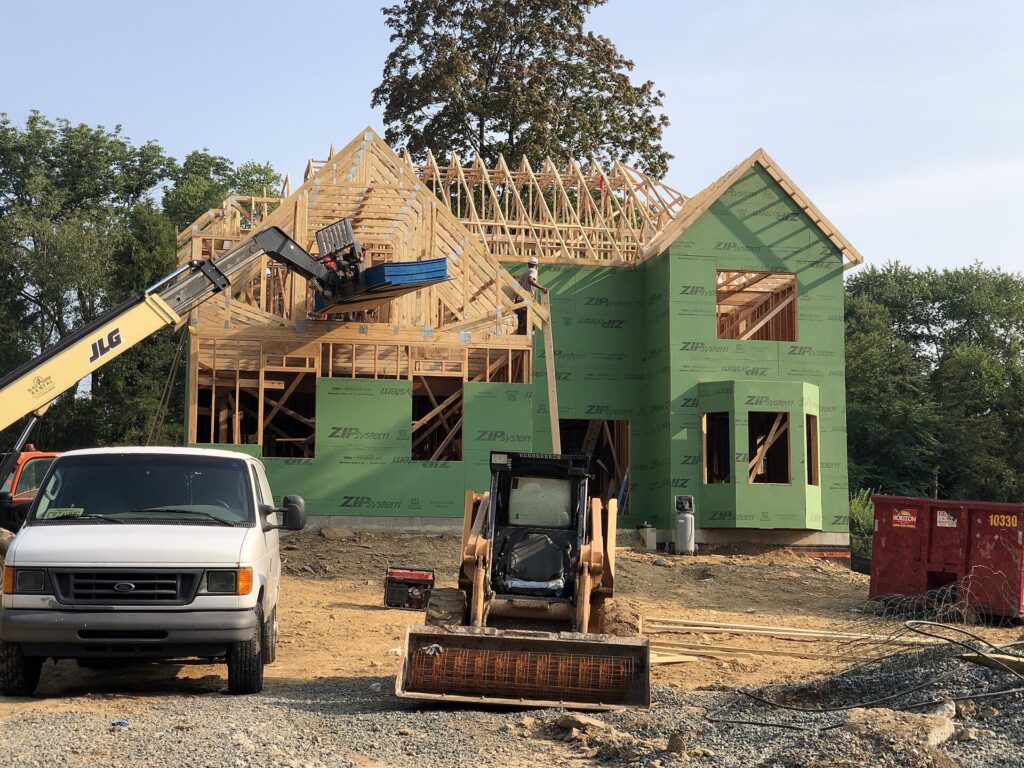
What Does a Home Addition Cost?
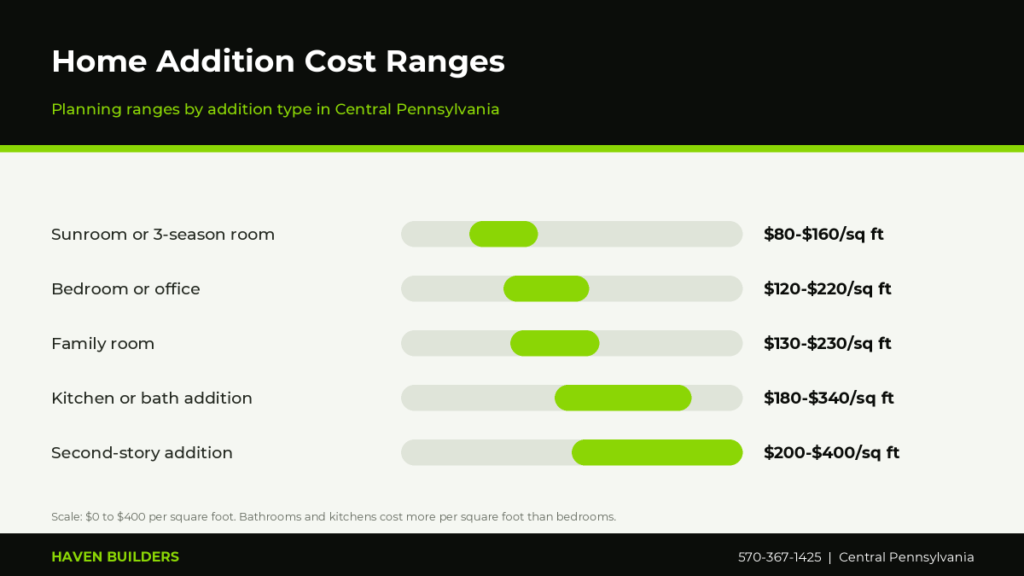
Costs depend on size, design, finishes, site conditions and the mechanical systems involved. The ranges below are planning numbers, not quotes. Bedrooms and offices cost less per square foot than kitchens and bathrooms, which include plumbing, cabinets, fixtures and more electrical work.
What Drives the Cost
- Foundation type. Full basements, crawl spaces and slabs have different costs, and frost depth in this region is about 36 inches.
- Roof and exterior matching. Blending a new roofline, siding and windows with the existing home takes planning.
- Mechanical systems. Your furnace, water heater and electrical panel may need to be upgraded or extended.
- Site access and grading. Slopes, trees, utilities and tight access add labor.
- Finishes. Flooring, windows, cabinets, trim and fixtures vary widely in price.
- Permits and engineering. Plans, soil conditions and inspections add to the soft costs.
Choosing the Right Type of Addition
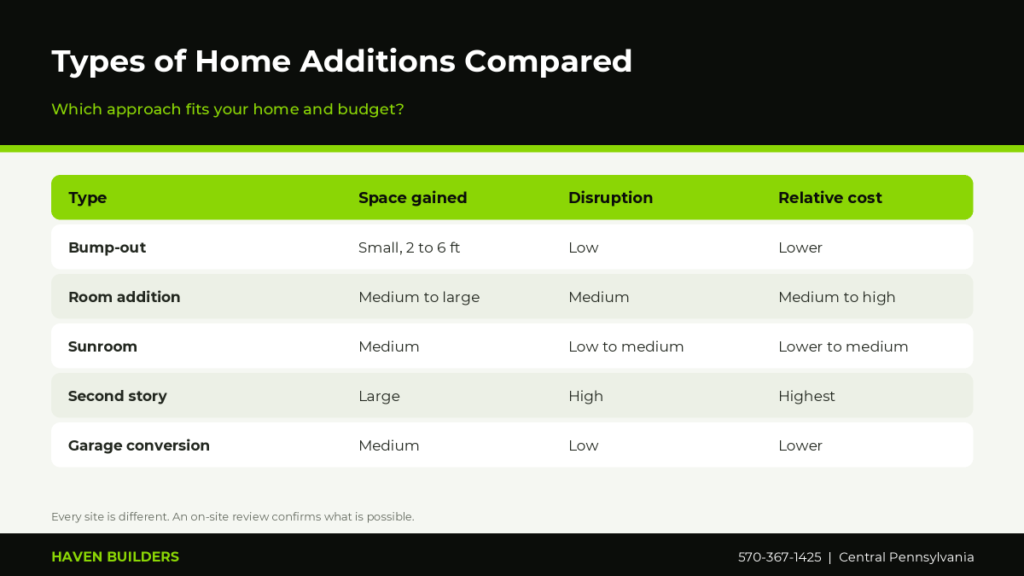
The best choice depends on your priorities. If you need a little more kitchen room, a bump-out may be all you need. If you want a primary suite, a ground-level addition may be best. If your lot is tight, going up may be the only choice. A contractor should walk the site and explain tradeoffs for each option rather than pushing one solution.
Design, Zoning and Permits
Every addition begins on paper. A designer, architect or experienced builder will measure the home and lot, discuss how you live and prepare drawings. Plans must follow zoning rules, including setbacks from property lines, lot coverage limits and height restrictions. Floodplain regulations may also apply, especially in parts of Lock Haven and other river communities.
In Pennsylvania, building work generally falls under the Uniform Construction Code, which is enforced by municipalities or third-party agencies. Most additions need a building permit, and electrical, plumbing and mechanical work may require separate permits and inspections. Our guide to home remodeling permits in Pennsylvania explains the process in more detail. Because requirements vary by township and borough, always confirm details with your local code office.
The Construction Process
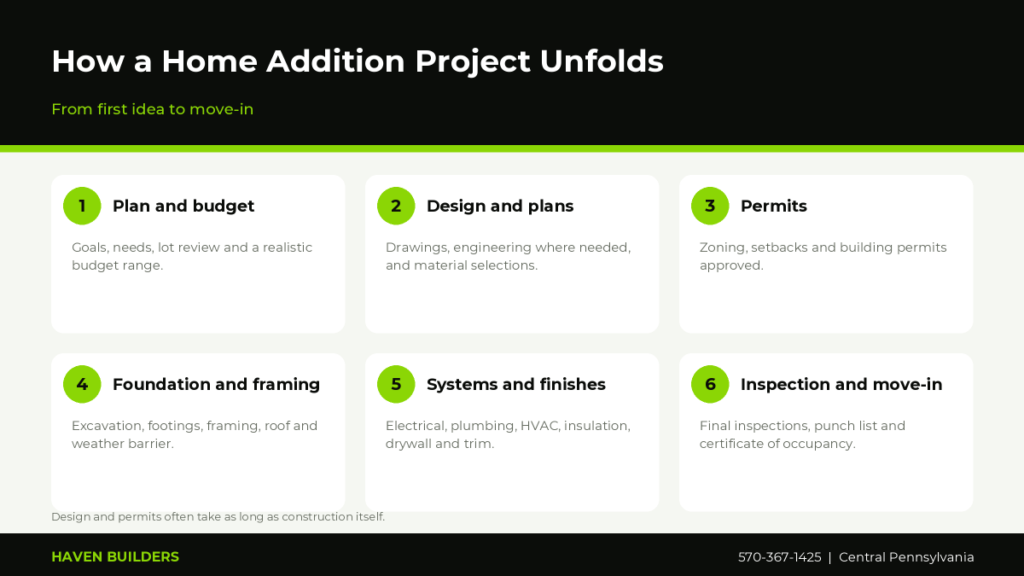
Once permits are in hand, construction follows a predictable order. First, the site is prepared, utilities are marked and excavation begins. Footings and foundation walls are poured and inspected. Then framing starts, using the techniques covered in our house framing guide. The roof, windows, doors and weather barrier go on to close the structure from the weather.
With the shell closed, rough electrical, plumbing and HVAC work is installed and inspected before insulation and drywall. Interior finishes follow, including paint, flooring, trim, cabinets, fixtures and lighting. Finally, there is a final inspection, a punch list and cleanup. Watch this video for a clear look at the stages of a typical addition.
Video: 11 Things You Should Know About Before Building A Home Addition (gregvancom on YouTube)
How Long Does an Addition Take?
Design and permitting can take a month or two, sometimes more. Construction of a single-room addition often takes eight to sixteen weeks, while larger or second-story additions may take four to six months. Weather, material deliveries and inspection scheduling can change the timeline. Because Central Pennsylvania winters can slow exterior work, many homeowners aim to pour the foundation in spring or summer and finish the interior over the colder months.
Tying the Addition Into Your Existing Home
The difference between a good addition and a great one is how it blends with the original house. Roof lines should look intentional, siding and trim should match, windows should align in style and proportion, and the interior flow should feel natural. Floors should meet at the same level wherever possible, and ceilings and lighting should feel consistent. Ask your contractor to show examples where old and new were joined well, and browse real projects on Our Work.
Mechanical systems need attention too. Your existing furnace may not be sized for added space, your electrical panel may need more capacity and your water heater may need to serve another bathroom. See electrical work during a remodel and plumbing during a remodel for related considerations.
Energy Efficiency and Comfort in a New Addition
An addition is a chance to build a space that is more efficient than the house it joins. In Central Pennsylvania, where winters are cold and summers can be humid, insulation, air sealing and window quality have a direct effect on comfort and utility bills. Ask your contractor about wall and roof insulation levels that meet or exceed the energy code, continuous air barriers, flashing details around windows and doors and whether the new room will be served by the existing heating and cooling system or by its own system, such as a ductless mini-split.
Ductless systems are popular for additions because they avoid extending ductwork and allow separate temperature control. Proper ventilation matters too, particularly in tightly sealed rooms. A bathroom fan vented outdoors, a range hood that exhausts to the outside and a plan for fresh air will help keep the space healthy.
Windows, Daylight and Views
Good window placement can make an addition feel bright and connected to the yard, but too much glass can create heat loss in winter and glare in summer. Your designer should consider the sun’s path, the view, privacy from neighbors and how furniture will be arranged. Energy-efficient windows with low-e coatings and a good installation can make a noticeable difference in how the room feels in January.
Planning for the Long Term
Think about how the space may be used in ten or twenty years. A first-floor bedroom with a full bathroom, wide doorways and a low-threshold shower can serve a growing family today and support aging in place later. A flexible office can become a nursery, a guest room or a hobby space. Designing with the future in mind adds little cost now and increases the value of the addition for years.
Questions to Ask Before You Hire an Addition Contractor
- Are you licensed or registered as required in Pennsylvania, and do you carry liability insurance and workers’ compensation?
- Who prepares the plans, and who handles permits and inspections?
- Can you show me similar additions you have built in the area?
- What is included in the price, and what are the allowances for finishes?
- How do you handle change orders and unexpected conditions?
- What is the schedule, and how will you keep me informed?
- How will you protect the existing home from dust and weather during construction?
Our guide to hiring a remodeling contractor offers a longer checklist. Pennsylvania’s Home Improvement Consumer Protection Act requires many contractors to register with the Attorney General, so ask to see a registration number.
Budgeting Tips and Common Mistakes
- Build in a contingency. Setting aside 10 to 15 percent for unexpected conditions is wise.
- Do not forget soft costs. Plans, engineering, permits, surveys and utility connections add to the total.
- Plan for furniture, landscaping and décor. The new space will need to be furnished and the yard repaired.
- Do not underbuild your mechanical systems. An undersized heating system makes a new room uncomfortable.
- Think about the future. Space that works for a growing family can also work later for guests or aging in place.
Why Central PA Homeowners Choose Haven Builders
Haven Builders treats every home as if it were our own. We are a locally owned company that stands behind honest estimates, dependable scheduling, clear communication and quality workmanship. From framing and roofing to finishes, our team handles the details that make an addition feel like it has always belonged. Learn more on our About page, then request a free estimate or call 570-367-1425.
Frequently Asked Questions
How much does a home addition cost in Pennsylvania?
Planning ranges run from about $80 to $160 per square foot for a basic sunroom to $200 to $400 per square foot for second-story additions. Kitchens and bathrooms cost more per square foot than bedrooms or offices.
How long does it take to build a home addition?
A single-room addition usually takes eight to sixteen weeks of construction after design and permits are complete. Larger or second-story additions can take four to six months.
Do I need a permit to build an addition in Pennsylvania?
Almost always. Additions generally require building permits under the Uniform Construction Code, and electrical, plumbing and mechanical work may need separate permits. Requirements vary by municipality, so check with your local code office.
Is it cheaper to build an addition or buy a bigger house?
Often an addition is less expensive than the combined costs of selling, buying and moving, especially when mortgage rates are higher. The best choice depends on your lot, your budget and your goals.
Does an addition add value to my home?
It can, but an addition rarely returns its entire cost at resale. The value comes from a home that fits your family better and avoids the cost of moving.
Can you add a second story to my house?
Often yes, if the existing foundation and framing can support it. A structural engineer should verify the design, and you may need to live elsewhere for part of the project.
What is the cheapest way to add space to a house?
Garage conversions, finished attics or basements and sunrooms are usually the lowest-cost ways to add living space because some of the structure already exists.
Will I need to upgrade my HVAC or electrical panel for an addition?
Sometimes. Your contractor should evaluate whether your existing furnace, air conditioner and panel have capacity for the new space.
Ready to Start Your Project?
Haven Builders is a locally owned construction and remodeling company serving homeowners across Central Pennsylvania, including Williamsport, Lock Haven and State College. Tell us what you have in mind and we will give you a clear, honest estimate.
Want a website that brings in local leads? Abbabeelweb is a web design, WordPress development and SEO studio that builds fast, search-optimized websites and ranking-focused blog content for contractors, remodelers and other local service businesses, from custom Elementor design and on-page SEO to technical clean-up and content strategy. Visit abbabeelweb.com to see our services, or hire us on Fiverr to get started.