
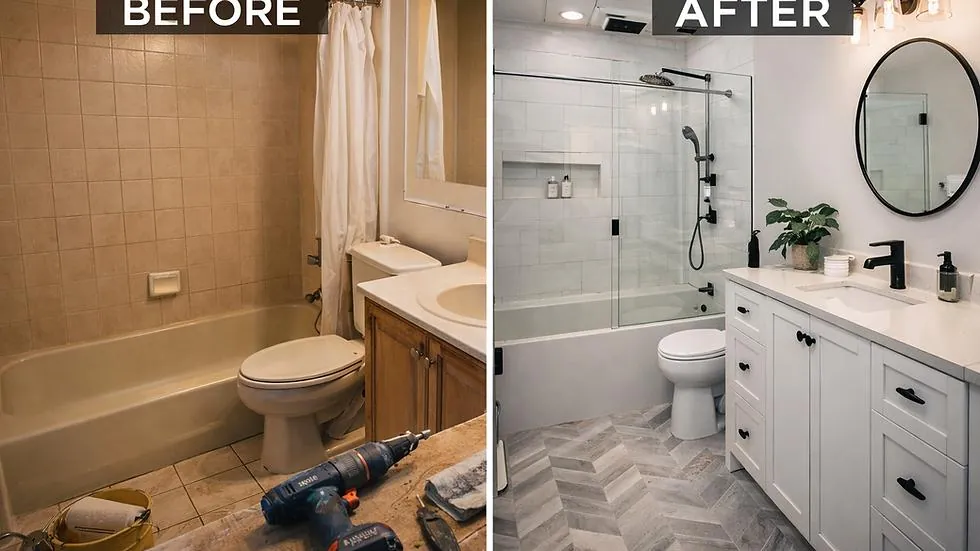
A small bathroom can be a big challenge. Every inch counts, and every design choice shows. Yet small bathrooms are also a chance to be creative, and with the right plan they can feel bright, open and surprisingly luxurious. Many homes in Williamsport, Lock Haven and State College have compact bathrooms of 35 to 50 square feet, especially older houses and rowhomes, and updating them is among the most common projects we see.
This guide shares small bathroom remodel ideas for Central Pennsylvania homes, including layouts, space-saving fixtures, color and tile choices, lighting, storage, costs and mistakes to avoid. It comes from Haven Builders, a locally owned construction and remodeling company. For a deeper look at a standard bathroom project, see our bathroom remodeling guide for Williamsport.
Start With How You Use the Space
Before picking tile, decide what you need the bathroom to do. A guest bath used a few times a week has different needs than a family bath used by four people every morning. List your top three problems: no storage, a cramped shower, poor lighting, outdated finishes, bad ventilation or a layout that does not work. Your remodel should solve those problems first, and add style second.
Measure the room carefully, including ceiling height, door swing and window location. Note where the plumbing, vent and electrical outlets are. Moving fixtures in a small bathroom can be costly, so consider whether a layout that keeps plumbing in place can meet your goals.
Smart Layout Ideas for Small Bathrooms

Swap the Tub for a Shower
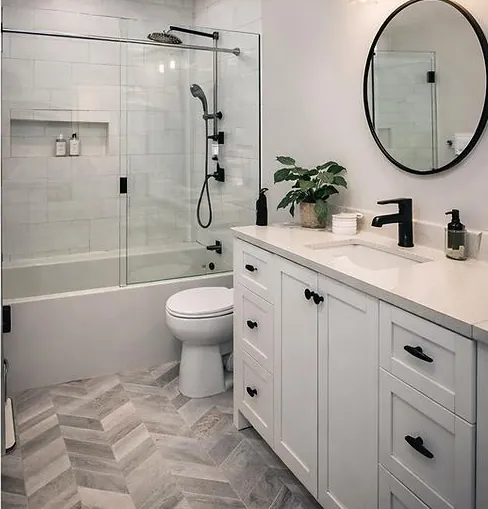
In a tight bathroom, a standard 60-inch tub takes up a large area. Replacing it with a walk-in shower can open the room and make cleaning easier. This is one of the most requested updates we hear. Learn the options in our tub-to-shower conversion guide.
Change the Door
A door that swings into the room wastes space. A pocket door, a sliding barn-style door or an outswing door can free up room for a larger vanity or better access. Be sure there is privacy, and confirm that the door swing does not collide with hallway traffic.
Use a Narrow-Depth Vanity or Wall-Hung Sink
Standard vanities are about 21 inches deep. Slim vanities of 16 to 18 inches deep can add walking space. Wall-hung vanities and pedestal sinks expose floor area, which makes the room look bigger. Add a recessed medicine cabinet for storage without taking floor space.
Consider a Corner or Compact Toilet
Compact elongated toilets or wall-hung toilets with in-wall tanks can save several inches of depth. Wall-hung options need proper carriers and framing, and they cost more, but they make cleaning the floor easier.
Go Curbless
A curbless shower with a linear drain looks seamless and open. It can make a small bathroom feel larger because the floor tile runs continuously. It requires careful waterproofing and slope, so choose an experienced installer.
Make It Feel Bigger With Color, Tile and Light
Choose a Light, Calm Palette
Whites, soft grays, warm neutrals and pale greens or blues reflect light and make walls recede. A single deeper accent, such as a vanity color or a patterned floor, adds personality without crowding the room.
Use Large Tile and Few Grout Lines
Large-format tiles reduce the number of grout lines, which creates a calmer visual field. Running the same tile on the floor and shower base creates a continuous look. Vertical stacking or herringbone patterns can add height and interest.
Layer the Lighting
Good lighting is essential. Combine a bright ceiling fixture or recessed lights with vanity lighting at face height. Sconces on both sides of the mirror give even light with fewer shadows. Dimmers allow a soft glow at night. See electrical work during a remodel for moisture-rated fixtures and GFCI requirements.
Add Mirrors and Glass
A large mirror bounces light and doubles the sense of space. A frameless glass shower panel, instead of a curtain, allows the eye to travel through the room.
Flooring and Wall Finishes for Small Baths
Flooring in a small bathroom takes a beating from water, steam and daily traffic, so durability matters as much as style. Porcelain tile is a dependable choice because it is dense, water resistant and available in many looks, from marble to wood to concrete. Luxury vinyl plank is another good option for budget-minded projects, with the benefit of being warmer underfoot and quick to install. Choose a slip-resistant finish, especially for the shower floor, and consider small mosaic tiles there since the extra grout lines give grip.
For walls, use materials made for wet areas. Cement board or a waterproof foam board behind tile resists moisture, and a moisture-resistant paint with a satin or semi-gloss sheen is easier to wipe clean. In shower areas, solid-surface wall panels or large porcelain slabs have very few seams, which reduces cleaning time. Wallpaper designed for bathrooms can add pattern to a powder room, but keep it away from direct water spray.
Storage Solutions That Do Not Eat Floor Space
- Recessed niches. Build shelves between studs in the shower and by the vanity.
- Medicine cabinets. Recessed models hold daily items without protruding.
- Over-toilet shelving or cabinets. Use the vertical space above the tank.
- Floating shelves. Open shelves hold towels and décor in a tight area.
- Drawer organizers. A vanity with drawers instead of doors makes everything easier to reach.
- Hooks and towel bars. Place them on the back of the door or on unused wall sections.
Small Bathroom Layouts and Clearances
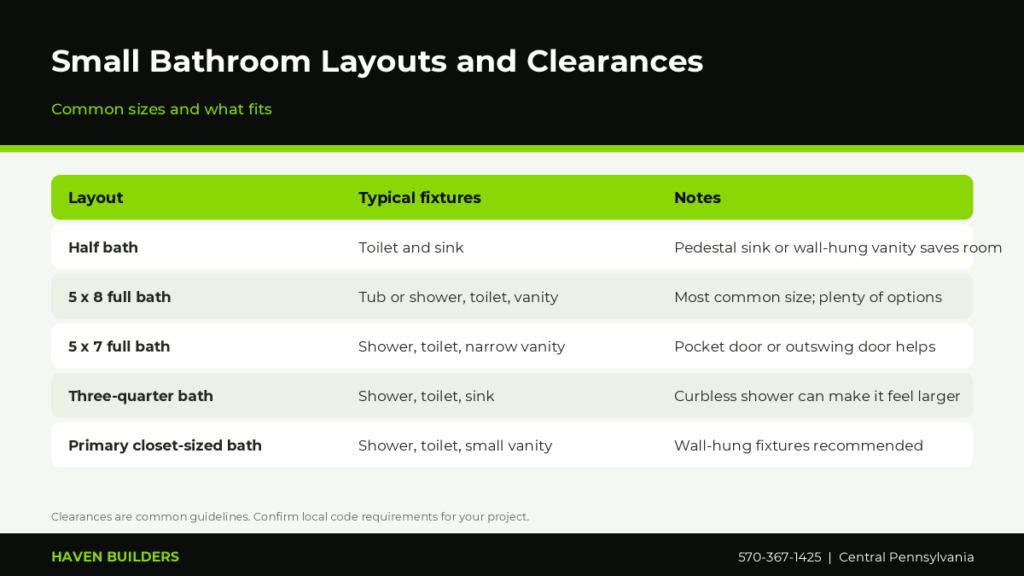
The table above shows common small-bathroom layouts and ideas to fit them. Building codes and manufacturer instructions set minimum clearances, such as space in front of a toilet and around a sink. A contractor can adjust the plan to meet them without losing function. Remember that in older homes, ceiling heights and wall locations may not follow modern standards, so review options before ordering fixtures.
Fixtures and Finishes That Work Together
Consistency makes small spaces feel calm. Choose one metal finish, such as brushed nickel, matte black or brushed brass, and repeat it in the faucet, shower trim, towel bars and lighting. Pick a vanity top that is simple, such as quartz or a solid-surface integrated sink, which has no seams for water to collect. If you love pattern, concentrate it on one surface, such as the floor or a single shower wall, and keep the rest quiet.
Look for fixtures sized for small rooms. Compact vanities in 24 or 30 inch widths, shallow-depth sinks and slim shower heads all save room. Handheld sprayers, thermostatic valves and anti-scald protection add comfort and safety for children and older adults. Good fixtures are easy to use every day and easy to maintain, which is more valuable in a small bathroom than any trend.
Ventilation and Moisture Control
Small bathrooms trap moisture quickly, so ventilation matters. Choose a quiet, properly sized exhaust fan and vent it to the outside, not into the attic. A fan with a humidity sensor or timer helps. Use waterproofing behind tile, moisture-resistant drywall or cement board and paint rated for bathrooms. Good ventilation prevents mold, peeling paint and rot, which are among the most common bathroom problems in the region.
What Does a Small Bathroom Remodel Cost?
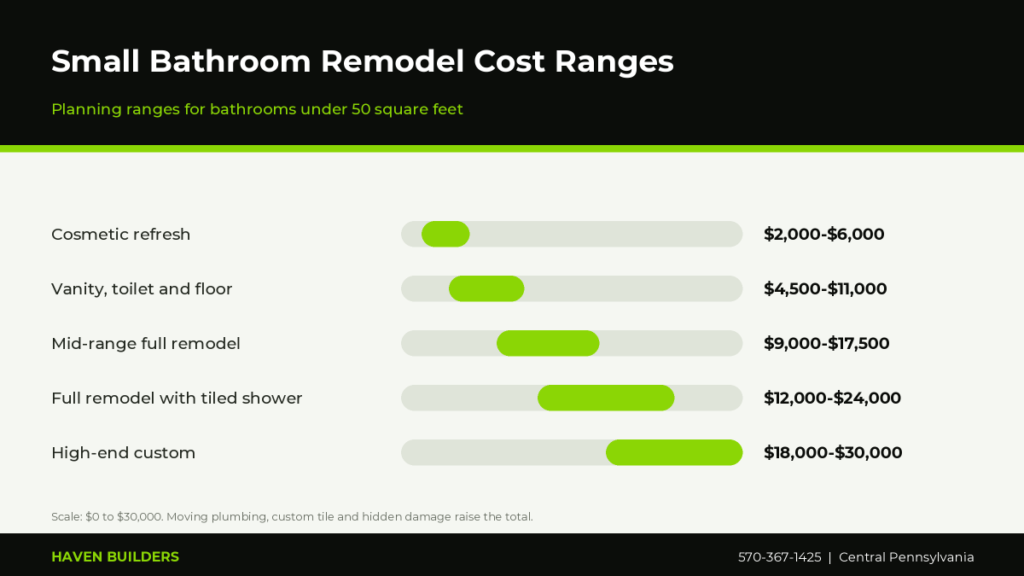
Costs depend on scope. A light cosmetic update with a new vanity, toilet, paint and fixtures costs much less than a full renovation with tiled shower, new plumbing and flooring. The planning ranges above are not quotes. In small rooms, material costs are lower because less tile and fewer fixtures are needed, but labor is concentrated, and precise work in tight spaces can be time consuming. Expect to spend a portion of the budget on waterproofing, plumbing and ventilation, which are invisible but essential. For plumbing considerations, read plumbing during a remodel.
Ways to Save Without Cutting Corners
- Keep plumbing fixtures in their current locations.
- Use standard-size tile and a simple pattern.
- Choose a prefab or semi-custom vanity instead of fully custom.
- Splurge on one focal point, such as a statement tile or fixture.
- Refinish or re-glaze existing fixtures that are in good shape.
How Long Does It Take?
A cosmetic update may take a few days to a week, while a full small bathroom remodel typically takes two to four weeks, depending on waterproofing cure times, tile complexity and material availability. Because a small bathroom is often the only one in the home, plan for temporary arrangements. Watch this video for inspiration and ideas.
Video: 9 Design Tips To Maximise A Small Bathroom – Space Saving Hacks (Reynard Lowell on YouTube)
Before You Start: A Quick Planning Checklist
Use this short list to turn ideas into a plan. Measure the room and sketch the layout on paper. Decide which fixtures can stay where they are. Choose a style direction and a color palette. Set a budget with a ten to fifteen percent contingency. Select the shower, vanity, toilet and lighting before demolition, and order them early. Confirm permits and schedule with your contractor, and plan where your family will bathe during the work. A short checklist like this prevents most delays, and it helps your contractor give you an accurate, fair estimate.
Permits and Older Homes
Moving plumbing or electrical, or changing the structure, may require permits. See home remodeling permits in Pennsylvania for general guidance. If your house was built before 1978, ask how lead paint will be handled, and have suspect flooring or wall materials tested for asbestos before demolition. Older homes often hide surprises such as galvanized pipes, rotted subfloors and uneven walls, so keep a contingency.
Aging in Place and Accessibility Touches
Small bathrooms can be made safer for every stage of life with a few planned features. Add blocking in the walls now so that grab bars can be installed later without opening the wall. Choose a comfort-height toilet, a low-threshold or curbless shower and a bench or fold-down seat if space allows. Lever handles, good lighting and non-slip flooring make the room safer for children, guests and anyone with limited mobility.
These upgrades often cost little when planned during a remodel, and they protect the investment by making the home usable for longer. Good design should not look clinical. Many accessibility features, such as a handheld sprayer, a wide doorway and a tidy shower bench, look like normal parts of a modern bath.
Common Small Bathroom Mistakes
- Choosing oversized fixtures that crowd the room.
- Using dark colors everywhere without enough light.
- Skipping a fan or choosing an undersized one.
- Forgetting storage until the end.
- Ignoring door swings and clearances.
- Cutting corners on waterproofing.
Why Central PA Homeowners Choose Haven Builders
Haven Builders makes small bathrooms feel big. We are a locally owned company that treats every home as if it were our own, with honest estimates, dependable scheduling and quality workmanship. Browse finished bathrooms on Our Work, learn more on the About page, then request a free estimate or call 570-367-1425.
Frequently Asked Questions
How much does a small bathroom remodel cost?
Planning ranges run from about $2,000 to $6,000 for a cosmetic refresh to $12,000 to $24,000 or more for a full remodel with a tiled shower. Moving plumbing and hidden damage can raise costs.
How can I make a small bathroom look bigger?
Use light colors, large tile, a frameless glass shower panel, a wall-hung vanity, good lighting and a large mirror. Keep clutter off the floor with recessed storage.
What is the best layout for a 5 by 8 bathroom?
The standard layout puts the tub or shower on the short wall, with the toilet and vanity along the long wall. Replacing the tub with a walk-in shower can open the room.
How long does it take to remodel a small bathroom?
Typically two to four weeks for a full remodel, depending on waterproofing, tile complexity and material availability. Cosmetic updates can take a few days.
Is a shower better than a tub in a small bathroom?
A shower often feels more open and is easier to clean, but if it is the only tub in the house, consider resale and family needs.
Do I need a permit to remodel a bathroom in Pennsylvania?
Often yes if you move plumbing or electrical or change the structure. Cosmetic updates may not need one. Confirm with your local code office.
What size bathroom fan do I need?
A common guideline is about 1 cubic foot per minute per square foot of floor area, with a minimum of 50 CFM. Larger or more humid bathrooms benefit from higher capacity.
Can Haven Builders remodel small bathrooms?
Yes. Haven Builders remodels bathrooms of every size across Central Pennsylvania. Call 570-367-1425 for an estimate.
Ready to Start Your Project?
Haven Builders is a locally owned construction and remodeling company serving homeowners across Central Pennsylvania, including Williamsport, Lock Haven and State College. Tell us what you have in mind and we will give you a clear, honest estimate.
Want a website that brings in local leads? Abbabeelweb is a web design, WordPress development and SEO studio that builds fast, search-optimized websites and ranking-focused blog content for contractors, remodelers and other local service businesses, from custom Elementor design and on-page SEO to technical clean-up and content strategy. Visit abbabeelweb.com to see our services, or hire us on Fiverr to get started.