
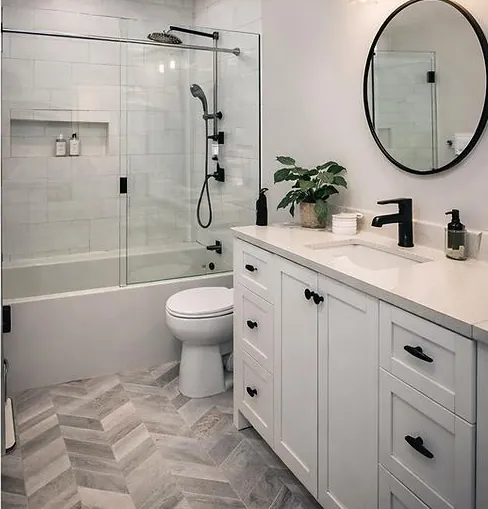
For decades a bathtub with a shower overhead was the standard in American homes. Today many homeowners in Williamsport, Lock Haven and State College are asking a different question: do we still need the tub? If you almost never take a bath, if stepping over a high tub wall has become uncomfortable or if you simply want a bathroom that feels more open and is easier to clean, a tub-to-shower conversion may be the best upgrade you can make.
This guide explains the options for converting a tub to a shower in Central Pennsylvania, what each costs, how the work is done, what to consider for safety and accessibility and how to avoid mistakes. It is written by Haven Builders, a locally owned construction and remodeling company. If you are planning a larger project, you may also like our guide to bathroom remodeling in Williamsport.
Why Homeowners Convert Tubs to Showers
The reasons are usually practical rather than purely cosmetic. In our experience these are the most common:
- Accessibility and aging in place. A walk-in shower removes the step-over that can be a fall risk, and it can include a bench, grab bars and a handheld sprayer.
- The tub is unused. Many households have a second bathtub elsewhere, or simply prefer showers.
- Space. A shower can feel larger than a tub because glass and a lower threshold open up sight lines. In small bathrooms, you may even gain room for a bigger vanity or storage.
- Worn-out fixtures. Cracked fiberglass, stained enamel and failing tile around the tub are good moments to rethink the layout.
- Easier cleaning. Fewer seams, a lower step and no curtain can mean less scrubbing.
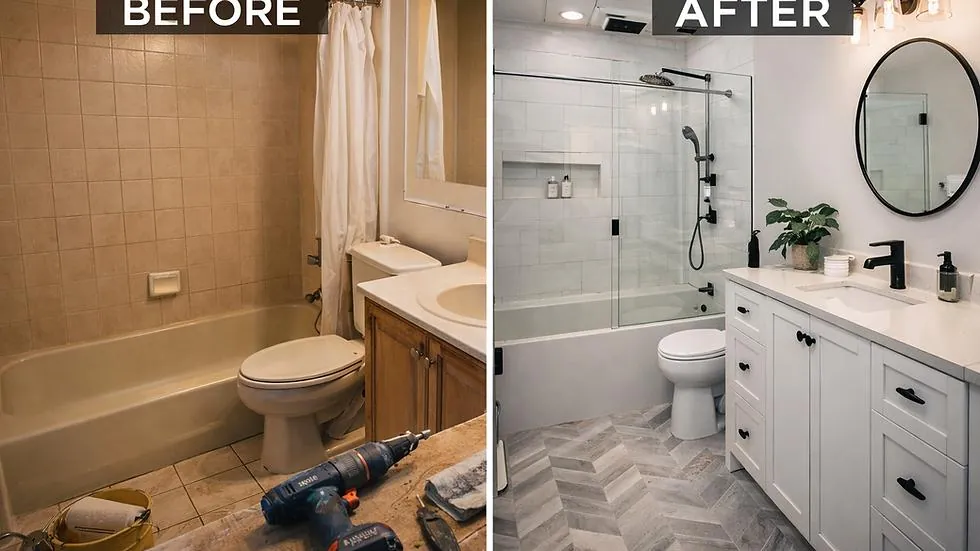
Is a Tub-to-Shower Conversion Right for Your Home?
Before you commit, think about resale. Many buyers, especially families with young children, still want at least one bathtub in the house. If the bathroom you are converting is the only one with a tub, you may narrow your future buyer pool. If you have a second bathroom with a tub, or you plan to stay in the home long term, the benefits usually outweigh that concern.
It is also worth asking whether you need a full conversion or a smaller change. Sometimes a lower-profile tub, a taller shower niche or a better shower door gives you what you want at a smaller cost. A good contractor will review your goals and offer more than one path.
Prefab or Tile: How to Decide
The right choice depends on your budget, your schedule and how much you care about design. If the bathroom is used daily by a busy family and you want the project finished quickly, a quality prefab base and surround is often the practical answer. It is warm underfoot compared with tile, it is easy to wipe down and it has very few seams that can fail. If you want a look that feels custom, such as large-format porcelain, a mosaic floor, a built-in bench or a decorative niche, tile is the better path.
Think also about maintenance. Grout needs to be sealed and cleaned, and even a well-built tiled shower benefits from a yearly check of caulk lines at corners and the base. A prefab unit asks for less of your time. Neither option is wrong, and a good contractor will lay out both prices side by side so that you can compare apples to apples.
Questions to Ask Before You Choose
- How long will we live in this house?
- Do we want a bench, a niche or a glass panel?
- Who will use this shower, and will their needs change?
- How much weekly cleaning are we comfortable with?
- Is the existing floor structure solid enough, or will it need repair?
Your Conversion Options
Bath Liner or Overlay
A liner is a fitted acrylic shell that goes over your existing tub or shower walls. It is quick, but it generally keeps the tub shape and does not create a walk-in feature. It can be a budget-friendly refresh when the underlying tub is sound.
Prefab Shower Base and Surround
A one-piece or multi-piece acrylic or fiberglass base and wall surround is a popular middle path. It installs faster than tile, has few or no grout lines and works well for standard footprints. It also fits tight budgets and tight schedules.
Custom Tiled Shower
A tiled shower with a waterproofed pan gives you the most freedom, from tile style to niche, bench and glass. It takes longer and costs more, and the quality of the waterproofing is critical. Done well, it can last for decades.
Curbless and Accessible Showers
A curbless, or zero-threshold, shower has a floor that flows from the bathroom into the shower without a step. It looks modern and can meet accessibility needs, but it requires careful floor framing and drainage slope. This option often involves lowering the shower area or adjusting the subfloor, so plan for added labor.
What Does a Tub-to-Shower Conversion Cost?
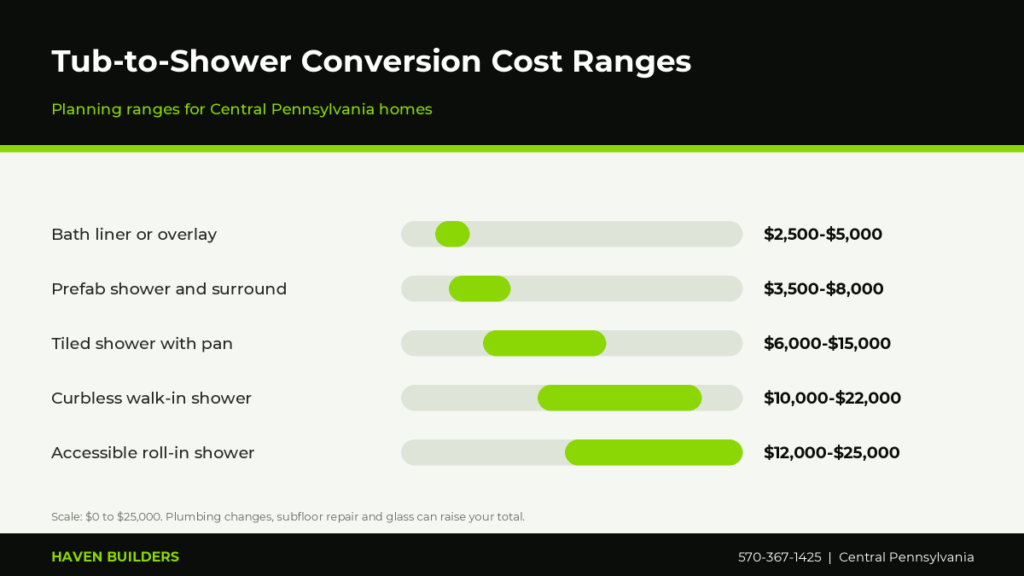
Costs depend on the type of shower, the size of the space, the finishes and what your contractor finds behind the walls. The ranges above are planning numbers, not quotes. Prefab conversions usually fall at the lower end, tiled showers are in the middle and curbless or accessible showers are at the higher end. Glass doors, benches, body sprays and premium fixtures add to the total.
| Option | Typical Range | Typical Time on Site |
|---|---|---|
| Bath liner or overlay | $2,500 – $5,000 | 1 to 2 days |
| Prefab shower and surround | $3,500 – $8,000 | 2 to 5 days |
| Tiled shower with pan | $6,000 – $15,000 | 1 to 3 weeks |
| Curbless walk-in shower | $10,000 – $22,000 | 2 to 3 weeks |
What Can Change the Price
- Moving the drain. A tub drain sits in a different place than a shower drain, and relocating it means opening the floor.
- Hidden damage. Soft subfloor, rotted framing and mold are common around old tubs.
- Removing a heavy tub. Cast iron tubs can weigh several hundred pounds and need extra labor.
- Plumbing updates. New valves, supply lines and pressure-balancing controls improve safety and add cost.
- Glass and hardware. Frameless glass looks open and clean but costs more than a curtain or framed door.
Design Details That Make a Shower Better
The best conversions pay attention to small things. A few ideas worth discussing before work begins:
- Size. A standard tub footprint is about 60 by 30 inches, which can be converted into a comfortable shower. Borrowing a few inches from a closet or adjacent space can make it feel luxurious.
- Bench or seat. A built-in bench helps with shaving, washing and comfort, and supports accessibility.
- Niches. Recessed storage keeps bottles off the floor and out of the way.
- Grab bar blocking. Even if you do not install grab bars now, adding solid blocking in the walls makes it easy to add them later.
- Handheld sprayer. Useful for cleaning, rinsing and anyone seated.
- Slip-resistant surface. Choose a textured floor tile or base, and keep grout lines on the shower floor tight with small mosaic tiles.
- Glass or curtain. A clear glass panel opens up a small room. A curtain remains the lowest-cost option.
- Ventilation and lighting. A properly sized, quiet fan vented outdoors and a moisture-rated light fixture protect the room.

Waterproofing: The Part You Cannot See
Whether you choose prefab or tile, the key to a long-lasting shower is the waterproofing system. For tile, that means a properly sloped base, a membrane or waterproof board system and sealed seams, corners and penetrations. In many cases a shower pan can be flood tested before tile goes on. Skipping or rushing these steps is how leaks and mold begin. Ask any contractor to explain which system they use and how they verify it.
The Conversion Process Step by Step

A prefab conversion can often be completed in two to five days, while a custom tiled shower typically takes one to three weeks because of the cure time for waterproofing and grout. This short video shows how one tub became a walk-in shower, which makes the process easier to picture.
Video: We Turned a Tub Into a Walk-In Shower in Just ONE DAY! (Expo Home Improvement on YouTube)
Plumbing, Permits and Older Homes
Converting a tub to a shower can involve changing the drain, valve and supply lines. Those changes can trigger plumbing permits and inspections in many municipalities. Learn more in plumbing during a bathroom or kitchen remodel and home remodeling permits in Pennsylvania.
Older homes in the region can hide complications, including cast iron drains, galvanized supply lines, lead paint on walls and asbestos in old flooring. If your house was built before 1978, ask your contractor how they will handle lead-safe work practices, and have suspect materials tested before demolition. It is far better to learn about these issues during planning than after the wall is open.
Safety and Accessibility Considerations
A shower can be safer than a tub if it is designed correctly. A low threshold or curbless entry reduces trip hazards, a bench and handheld sprayer help anyone who needs to sit and a slip-resistant floor reduces falls. Common accessibility guidelines suggest a roll-in shower should be at least 60 inches wide by 30 inches deep, with a transfer shower around 36 by 36 inches, though your needs may differ. If you are planning for aging in place or a family member with mobility needs, tell your contractor early so the framing, door width and plumbing can be planned around it.
Common Mistakes to Avoid
- Choosing a shower size without measuring how you actually move in it.
- Skipping a pressure-balancing or thermostatic valve, which protects against sudden temperature swings.
- Cutting corners on waterproofing to save a few hundred dollars.
- Forgetting to plan for ventilation and lighting.
- Ignoring resale if this is the only tub in the home.
- Not getting the scope, materials and schedule in writing. Use our contractor hiring checklist to compare estimates.
Living With Your New Shower
Once the work is complete, a few simple habits keep a new shower looking good for years. Run the exhaust fan during every shower and for about twenty minutes afterward so that moisture does not linger. Wipe glass and walls with a squeegee, which takes less than a minute and prevents mineral spots, a common issue with hard water in parts of Central Pennsylvania. Use cleaners that are safe for your surface, since harsh abrasives can dull acrylic and strip sealers from grout and natural stone.
If you chose tile with natural stone or cementitious grout, ask your installer for the recommended sealer and a schedule for resealing. Keep a record of your fixtures, tile and paint colors in one place. If a cartridge, trim kit or tile ever needs to be replaced, you will know exactly what to order.
Finally, watch for early warning signs such as soft spots at the floor edge, cracked caulk, loose tile or a musty smell. Small repairs made quickly cost far less than rebuilding a wall after a slow leak. Also remember that most contractors, including Haven Builders, are happy to answer questions after the job is finished, so reach out if something does not look right.
Why Central PA Homeowners Choose Haven Builders
Haven Builders is a locally owned company that treats every home as if it were our own. You get honest estimates, dependable scheduling, clear communication and quality workmanship, from planning to the final walkthrough. Browse finished bathrooms on Our Work, learn more on the About page, then request a free estimate or call 570-367-1425.
Frequently Asked Questions
How much does a tub-to-shower conversion cost?
Planning ranges run from about $2,500 to $5,000 for a liner, $3,500 to $8,000 for a prefab shower and surround, $6,000 to $15,000 for a tiled shower and $10,000 to $22,000 or more for a curbless walk-in. Plumbing changes and hidden damage can raise the total.
How long does it take to convert a tub to a shower?
A prefab conversion often takes two to five days. A custom tiled shower usually takes one to three weeks because waterproofing and grout need time to cure.
Will removing a bathtub hurt my home's resale value?
It can if it is the only tub in the house, since many buyers with young children want one. If another bathroom has a tub, converting a second bathroom to a shower is rarely a problem.
Is a prefab shower or a tiled shower better?
Neither is always better. Prefab showers are faster and more affordable with minimal grout. Tiled showers offer far more design freedom and customization but cost more and take longer.
Can I convert a tub to a walk-in shower without changing the plumbing?
Sometimes. If the existing drain can be adapted to a shower base, labor stays lower. Moving the drain or valve increases cost and may require a permit.
Do I need a permit to convert a tub to a shower in Pennsylvania?
Often yes when plumbing is changed, though rules vary by municipality. Check with your local code office or ask your contractor to handle it.
What size should a walk-in shower be?
Many standard conversions use the tub footprint of about 60 by 30 inches. For comfort and accessibility, larger is better, and common guidelines suggest at least 60 by 30 inches for roll-in access.
Does Haven Builders do tub-to-shower conversions?
Yes. Haven Builders handles bathroom remodels and shower conversions across Central Pennsylvania, including Williamsport, Lock Haven and State College. Call 570-367-1425 for an estimate.
Ready to Start Your Project?
Haven Builders is a locally owned construction and remodeling company serving homeowners across Central Pennsylvania, including Williamsport, Lock Haven and State College. Tell us what you have in mind and we will give you a clear, honest estimate.
Want a website that brings in local leads? Abbabeelweb is a web design, WordPress development and SEO studio that builds fast, search-optimized websites and ranking-focused blog content for contractors, remodelers and other local service businesses, from custom Elementor design and on-page SEO to technical clean-up and content strategy. Visit abbabeelweb.com to see our services, or hire us on Fiverr to get started.